Skip main navigation
Sold for $575,000
  • $575,000

    3451 Plantation Dr, Cookeville, TN 38506

    3beds
    2,728sqft
    Single Family Residence
    Built in 1978
    1.6 Acres Lot
    $583,100 Zestimate®
    $211/sqft
    $2,467 Estimated rent

    Home value

    $583,100

    $484,000 - $700,000

    $2,467/mo

    Zestimate® history
    Loading
    Loading...

    Owner options

    List your home for rent

    $2,467/mo

    Rent Zestimate®

    Find your next renter with Zillow Rental Manager. Plus, with online applications, you can quickly screen prospective tenants – for free.

    Learn more

    $2,467/mo

    Rent Zestimate®

    Refinance and save

    $3,335/mo

    Est. payment

    Refinancing to a lower rate could help reduce your monthly payments and save thousands over the life of the loan.

    See today's rates

    $3,335/mo

    Est. payment

    Explore your selling options

    Work with a Zillow partner agent

    Leverage their expertise and Zillow's premium Showcase listings to get your home seen by more buyers.

    Get started

    List with your own agent

    Get your home in front of millions of buyers by listing it on Zillow.

    Learn how to do it

    Sell it yourself

    Take full control of how buyers see your home on Zillow by listing For Sale by Owner (FSBO).

    List your home

    What's special

    Extra bedroom or playroomHome officeDesigner finishes
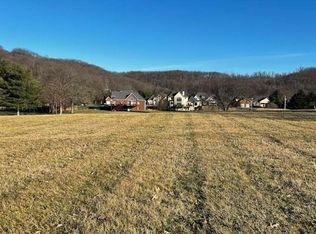
    Welcome to your dream home! Completely remodeled inside and out, this gorgeous home with almost 2 acre lot, is located right outside of White Plains Golf Course. This home offers 3 bedrooms, 2.5 baths, home office, large study area, and a Chef's Kitchen with spacious room for entertaining and 2 living areas. Right off the garage entrance is a large laundry room that also leads to the beautiful back yard with plenty of room for the kids to roam and make memories with a treehouse. This home also has two sheds on the property, perfect for extra storage. Designer finishes and lighting throughout. Fully finished bonus room above garage could also be an extra bedroom or playroom. Come see it for yourself!

    Zillow last checked:

    Listing updated:

    Listed by:

    Amber Flynn-Jared,

    The Real Estate Collective

    Bought with:

    Libby Capps, 315686

    Highlands Elite Real Estate LLC -McMinnville

    Source: UCMLS,MLS#: 232968MLS Logo

    Facts & features

    Interior

    Bedrooms & bathrooms
    • Bedrooms: 3
    • Bathrooms: 3
    • Full bathrooms: 2
    • Partial bathrooms: 1
    Heating
    • Natural Gas
    Cooling
    • Central Air
    Appliances
    • Included: Dishwasher, Gas Oven, Electric Oven, Refrigerator, Gas Range, Electric Range, Microwave, Range Hood, Washer, Freezer, Electric Water Heater
    • Laundry: Main Level
    Features
    • New Floor Covering, New Paint, Ceiling Fan(s), Walk-In Closet(s)
    • Flooring: New Floor Covering, Tile, Carpet
    • Windows: Double Pane Windows
    • Basement: Block
    • Number of fireplaces: 1
    • Fireplace features: One, Gas Log, Living Room
    Interior area
    • Total structure area: 2,728
    • Total interior livable area: 2,728 sqft

    Property

    Parking
    • Total spaces: 2
    • Parking features: Driveway, Concrete, Garage Door Opener, Attached, Main Level
    • Has attached garage: Yes
    • Covered spaces: 2
    • Has uncovered spaces: Yes
    Features
    • Patio & porch: Porch, Covered, Screened, Enclosed, Deck
    • Exterior features: Lighting, Garden
    Lot
    • Size: 1.6 Acres
    • Dimensions: 1.6 Ac
    • Features: Wooded, Trees
    Details
    • Additional structures: Outbuilding
    • Parcel number: 097.00

    Construction

    Type & style
    • Home type: SingleFamily
    • Property subtype: Single Family Residence
    Materials
    • Vinyl Siding, Frame, Block
    • Roof: Metal
    Condition
    • Year built: 1978

    Utilities & green energy

    • Electric: Circuit Breakers
    • Sewer: Septic Tank
    • Water: Public
    • Utilities for property: Natural Gas Connected

    Community & HOA

    Community
    • Security: Smoke Detector(s)
    • Subdivision: None
    HOA
    • Has HOA: No
    Location
    • Region: Cookeville

    Financial & listing details

    • Price per square foot: $211/sqft
    • Tax assessed value: $223,900
    • Annual tax amount: $1,488
    • Date on market: 11/6/2024
    • Road surface type: Paved

    Price history

    DateEventPrice
    2/21/2025Sold$575,000-2.5%$211/sqft
    Source: UCMLS #232968 Report a problem
    1/6/2025Price change$589,999-1.7%$216/sqft
    Source: UCMLS #232968 Report a problem
    11/6/2024Listed for sale$599,999+71.4%$220/sqft
    Source: UCMLS #232968 Report a problem
    4/17/2024Sold$350,000+87.4%$128/sqft
    Source: Public Record Report a problem
    9/2/2005Sold$186,725$68/sqft
    Source: Public Record Report a problem

    Public tax history

    YearProperty taxesTax assessment
    2025$1,489 $55,975
    2024$1,489 $55,975
    2023$1,489 +7.6%$55,975
    2022$1,384 $55,975
    2021-- $55,975 +70.4%
    2020$961 $32,850
    2019$961 +7.2%$32,850
    2018$897 0%$32,850
    2017$897 $32,850
    2016$897 -2.7%$32,850
    2015$921 +0.8%$32,850 +0.8%
    2014$914 $32,589
    2013$914 -0.2%$32,589
    2012$916 +6.2%$32,589
    2011$862 $32,589
    2010-- $32,589 +2.6%
    2009$874 $31,778
    2008$874 +7%$31,778
    2007$817 +4.9%$31,778
    2006$779 +1%$31,778 +7.3%
    2005$771 $29,606
    2004$771 +4.9%$29,606
    2002$734 $29,606 -0.8%
    2001-- $29,833 -75%
    2000-- $119,333
    Find assessor info on the county website

    Neighborhood: 38506

    Nearby schools

    GreatSchools rating
    Get pre-qualified for a loan
    At Zillow Home Loans, we can pre-qualify you in as little as 5 minutes with no impact to your credit score.

    An equal housing lender. NMLS #10287.

    Sell for more on Zillow
    Get a Zillow Showcase℠ listing at no additional cost and you could sell for .
    $583,100
    2% more
    +$11,662
    With Zillow Showcase(estimated)
    $594,762