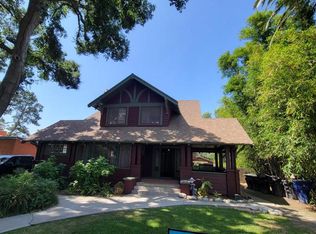
Presenting the exclusive Dr. Henry J. Quayle home designed in 1925 by renowned architect, Henry Jekel, as noted in the book Henry L. A. Jekel, Architect of...the California Style. This beautiful English Tudor has earned the Structure of Merit and is among other unique homes located on prestigious “Bankers Row” in the Mt. Rubidoux Historic District. The home has a stately feel, as it sits high above the street. Fruit trees adorn the property including pomegranate, avocado, kumquat , lemon, grapefruit and many more. As you enter the foyer, you will immediately experience the character of this home from the original door, entry tile, and window to the archways. You will love the large formal living and dining rooms with the plethora of original casement windows that brightens the home. The living room is accented with a fireplace that is gas and wood burning and it's open to the dining room providing a wonderful space to entertain. Many original features including chandeliers and wall sconces still adorn this beautiful space, however many updates have been made including newly refinished original hardwood floors and fresh paint. The updated kitchen is spacious with recessed lighting, island and two pantries. It is open to the family room with an additional fireplace, built in bookcase and sliding doors with a view of the private courtyard. Brickwork and wrought iron gates enclose this area. The primary suite is on the first floor complete with a remodeled "Hollywood" style bath, and doors to the courtyard. Guest quarters/secondary suite with bath and kitchenette, is also on the first floor. To complete the main level is a third bedroom, half bath and spacious laundry room. Two additional bedrooms and a full bath are located in the upstairs addition. The 2 car garage includes a separate work room. SO many "newer" updates including half bath remodel, guest suite remodel, 5 ton HVAC, paint, flooring and even some new plumbing from the main & sewer.
Sold for $940,000
Zillow last checked:
Listing updated:
Bought with:
BARBARA FRISBY, DRE #01960013
COLDWELL BANKER REALTY
Source: CRMLS,MLS#: IV23199993 Originating MLS: California Regional MLS
Originating MLS: California Regional MLSPrice history
| Date | Event | Price |
|---|---|---|
| 12/26/2023 | Sold | $940,000$307/sqft |
Source:  CRMLS #IV23199993 Report a problem CRMLS #IV23199993 Report a problem | ||
| 12/14/2023 | Pending sale | $940,000$307/sqft |
Source: CRMLS #IV23199993 Report a problem | ||
| 12/10/2023 | Contingent | $940,000$307/sqft |
Source: CRMLS #IV23199993 Report a problem | ||
| 11/28/2023 | Pending sale | $940,000$307/sqft |
Source: CRMLS #IV23199993 Report a problem | ||
| 11/21/2023 | Contingent | $940,000$307/sqft |
Source: CRMLS #IV23199993 Report a problem | ||
| 11/1/2023 | Listed for sale | $940,000+138%$307/sqft |
Source: CRMLS #IV23199993 Report a problem | ||
| 5/20/2013 | Sold | $395,000$129/sqft |
Source: Public Record Report a problem | ||
| 4/10/2013 | Price change | $395,000-16.8%$129/sqft |
Source: R&R REALTY #IV13017063 Report a problem | ||
| 2/9/2013 | Listed for sale | $474,900$155/sqft |
Source: R&R REALTY #IV13017063 Report a problem | ||
Get a cash offer in 3 minutes
Find out how much your home could sell for in as little as 3 minutes with a no-obligation cash offer.
Estimated market value
$1,001,300
