OPEN HOUSE SUNDAY FROM 1-3 on 9/20! Welcome to the River Cottage. Experience waterfront living with on the Black River view and endless opportunities for boating, fishing, snowmobiling and year-round recreation! Offering approximately 2,500 square feet, this beautiful home features four bedrooms and three full baths, including a convenient main-floor bedroom and bath. The updated kitchen is complemented by a formal dining room, den/library, sitting room and dedicated hot tub room—providing abundant space to relax, work and entertain. The walkout basement adds even more flexibility and convenient access to the waterfront. Step outside to the spacious patio and enjoy the gorgeous setting, complete with a seawall, dock and boat-docking area. The detached garage offers gas for heat, a workshop area and its own man cave—perfect for hobbies, projects and recreational equipment. A long driveway provides ample parking for guests, vehicles and outdoor toys. Major improvements include a new roof, approximately 75% replacement windows and a newer hot water tank. Conveniently located near I-94 and the Canadian border, this exceptional property combines comfort, versatility and the riverfront lifestyle you’ve been waiting for!
For sale
Price cut: $10K (9/17)
$489,000
3451 Riverside Dr, Port Huron, MI 48060
4beds
3,412sqft
Single Family Residence
Built in 1945
0.48 Acres Lot
$476,700 Zestimate®
$143/sqft
$-- HOA
What's special
- 14 days
- 1,367
- 96
Likely to sell faster than
Zillow last checked:
Listing updated:
Listed by:
Kelly A Sadowski 810-650-2271,
Sine & Monaghan Realtors LLC St Clair 810-329-9001
Source: MiRealSource,MLS#: 50221318 Originating MLS: MiRealSource
Originating MLS: MiRealSourceFacts & features
Interior
Bedrooms & bathrooms
- Bedrooms: 4
- Bathrooms: 3
- Full bathrooms: 3
- Main level bedrooms: 1
Rooms
- Room types: Basement Full Bath, Den/Study/Lib, Family Room, Bedroom, Bathroom, Living Room, Master Bedroom
Bedroom 1
- Level: Main
- Area: 110
- Dimensions: 10 x 11
Bedroom 2
- Level: Lower
- Area: 390
- Dimensions: 26 x 15
Bedroom 3
- Level: Second
- Area: 187
- Dimensions: 17 x 11
Bedroom 4
- Level: Second
- Area: 552
- Dimensions: 24 x 23
Bathroom 1
- Level: Upper
- Area: 108
- Dimensions: 12 x 9
Bathroom 2
- Level: Entry
- Area: 40
- Dimensions: 8 x 5
Bathroom 3
- Level: Lower
- Area: 108
- Dimensions: 12 x 9
Dining room
- Level: First
- Area: 190
- Dimensions: 19 x 10
Kitchen
- Level: First
- Area: 240
- Dimensions: 20 x 12
Living room
- Level: First
- Area: 312
- Dimensions: 26 x 12
Office
- Level: Upper
- Area: 110
- Dimensions: 11 x 10
Heating
- Baseboard, Natural Gas
Cooling
- Ceiling Fan(s), Wall/Window Unit(s)
Appliances
- Included: Dishwasher, Disposal, Dryer, Range/Oven, Refrigerator, Washer
- Laundry: Lower Level
Features
- High Ceilings, Walk-In Closet(s)
- Flooring: Hardwood
- Windows: Window Treatments
- Basement: Finished,Full,Walk-Out Access
- Has fireplace: No
Interior area
- Total structure area: 3,412
- Total interior livable area: 3,412 sqft
- Finished area above ground: 2,480
- Finished area below ground: 932
Property
Parking
- Total spaces: 2.5
- Parking features: Detached
- Garage spaces: 2.5
Features
- Levels: Two
- Stories: 2
- Patio & porch: Deck, Patio, Porch
- Has spa: Yes
- Spa features: Spa/Hot Tub
- Has view: Yes
- View description: Water, River
- Has water view: Yes
- Water view: Water,River
- Waterfront features: Lake/River Access, River Front, Waterfront
- Frontage length: 62
Lot
- Size: 0.48 Acres
- Dimensions: 62 x 338
- Features: Deep Lot - 150+ Ft., Large Lot - 65+ Ft., Subdivision
Details
- Additional structures: Shed(s)
- Parcel number: 065100089000
- Zoning description: Residential
- Special conditions: Private
Construction
Type & style
- Home type: SingleFamily
- Architectural style: Contemporary
- Property subtype: Single Family Residence
Materials
- Brick, Vinyl Siding
- Foundation: Basement
Condition
- Year built: 1945
Utilities & green energy
- Sewer: Public Sanitary
- Water: Public
Community & HOA
Community
- Subdivision: Mcneil Tract
HOA
- Has HOA: No
Location
- Region: Port Huron
Financial & listing details
- Price per square foot: $143/sqft
- Tax assessed value: $402,600
- Annual tax amount: $5,826
- Date on market: 9/10/2026
- Cumulative days on market: 17 days
- Listing agreement: Exclusive Right To Sell
- Listing terms: Cash,Conventional,FHA,VA Loan
Estimated market value
$476,700
$453,000 - $501,000
$2,774/mo
Price history
| Date | Event | Price |
|---|---|---|
| 9/17/2026 | Price change | $489,000-2%$143/sqft |
Source:  MiRealSource #50221318 Report a problem MiRealSource #50221318 Report a problem | ||
| 9/13/2026 | Listed for sale | $499,000+75.1%$146/sqft |
Source: MiRealSource #50221318 Report a problem | ||
| 8/30/2018 | Sold | $285,000-1.7%$84/sqft |
Source: MiRealSource #31346767 Report a problem | ||
| 7/23/2018 | Pending sale | $289,900$85/sqft |
Source: Landmark Real Estate of Port H #31346767 Report a problem | ||
| 6/30/2018 | Price change | $289,900-1.7%$85/sqft |
Source: Landmark Real Estate of Port H #31346767 Report a problem | ||
| 6/27/2018 | Pending sale | $294,900$86/sqft |
Source: Landmark Real Estate of Port H #31346767 Report a problem | ||
| 5/7/2018 | Listed for sale | $294,900+19.4%$86/sqft |
Source: Landmark Real Estate of Port H #31346767 Report a problem | ||
| 3/30/2017 | Sold | $247,000-1.2%$72/sqft |
Source: MiRealSource #31301750 Report a problem | ||
| 3/14/2017 | Pending sale | $249,900$73/sqft |
Source: Keller Williams - Macomb/St. Clair #31301750 Report a problem | ||
| 11/18/2016 | Price change | $249,900-10.7%$73/sqft |
Source: Keller Williams - Macomb/St. Clair #31301750 Report a problem | ||
| 10/15/2016 | Price change | $279,900-6.7%$82/sqft |
Source: Keller Williams - Macomb/St. Clair #31301750 Report a problem | ||
| 9/20/2016 | Price change | $299,900-7.7%$88/sqft |
Source: Keller Williams - Macomb/St. Clair #31301750 Report a problem | ||
| 8/31/2016 | Listed for sale | $324,900$95/sqft |
Source: Keller Williams - Macomb/St. Clair #31301750 Report a problem | ||
Public tax history
| Year | Property taxes | Tax assessment |
|---|---|---|
| 2026 | -- | $201,300 +3% |
| 2025 | $5,582 +6% | $195,500 +5.3% |
| 2024 | $5,264 +2.9% | $185,700 +10.2% |
| 2023 | $5,114 +5.9% | $168,500 +23.3% |
| 2022 | $4,831 | $136,700 +23.8% |
| 2021 | -- | $110,400 |
| 2020 | -- | $110,400 +0.9% |
| 2019 | $4,934 | $109,400 +2.2% |
| 2018 | -- | $107,000 +9.7% |
| 2017 | $4,934 +41.8% | $97,500 |
| 2016 | $3,480 | $97,500 +8.8% |
| 2015 | $3,480 +15.9% | $89,600 +4.9% |
| 2014 | $3,002 | $85,400 +3.6% |
| 2013 | $3,002 | $82,400 -0.2% |
| 2012 | -- | $82,600 -3.7% |
| 2011 | -- | $85,800 |
| 2010 | -- | $85,800 -12.1% |
| 2009 | -- | $97,600 -5.2% |
| 2008 | -- | $102,900 +2% |
| 2007 | -- | $100,900 |
| 2006 | -- | -- |
| 2003 | -- | $102,400 +4% |
| 2002 | -- | $98,500 +24.8% |
| 2001 | -- | $78,900 +3% |
| 2000 | -- | $76,600 |
Find assessor info on the county website
Monthly payment
Est. payment
Payment breakdown
Explore the cost of this home by adjusting the details. Changes won't be saved.Climate risks
Neighborhood: 48060
Nearby schools
Schools provided by the listing agent
- District: Port Huron Area School District
Source: MiRealSource. This data may not be complete. We recommend contacting the local school district to confirm school assignments for this home.
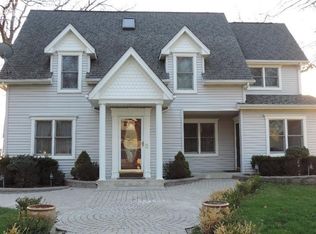
Similar homes
- $435,0005 bd3 ba4.3k sqft1907 Riverside Dr, Port Huron, MI 48060For Sale

 MLS ID #20261074041, David Simpson, KW Platinum Port Huron. Realcomp II
 - $460,0003 bd3 ba2.5k sqft3239 Turnberry, Port Huron, MI 48060For Sale
 MLS ID #20261048555, Ed Quain, O'Connor Realty, Inc. Realcomp II
 - $429,9004 bd3 ba2.2k sqft3409 Ancient Dr, Port Huron, MI 48060For Sale
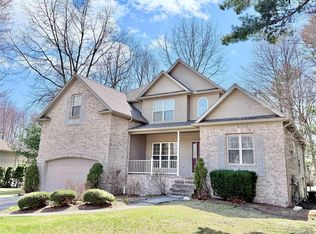 MLS ID #20261023160, Bryan Best, Max Broock, REALTORS®-Troy. Realcomp II
 - $510,0004 bd2 ba2.3k sqft2970 Military St, Port Huron, MI 48060For Sale

 MLS ID #50210496, Jackson Allen, Realty Executives Home Towne Chesterfield. MiRealSource
 - $469,9004 bd5 ba3.3k sqft3040 Oak Moss Ct, Fort Gratiot, MI 48059For SaleMLS ID #20261059148, Michelle E Caldwell, Epique Realty. Realcomp II
- $449,0004 bd2 ba3.3k sqft3800 Military St, Port Huron, MI 48060For SaleMLS ID #20261058550, Ed Quain, O'Connor Realty, Inc. Realcomp II
- $509,9004 bd4 ba3.3k sqft3837 Spartan Dr, Fort Gratiot, MI 48059For SaleMLS ID #20261036377, Jessica Belanger Marine, RE/MAX Noire. Realcomp II
- $539,0004 bd4 ba2.8k sqft3183 Black Heath Ct, Port Huron, MI 48060For SaleMLS ID #20261056859, Frank Locricchio, Realty Executives Home Towne. Realcomp II
- $347,0003 bd2 ba2.4k sqft1300 Briarwood Dr, Port Huron, MI 48060For SaleMLS ID #20261069505, Jeff Kakos, Hanging Gardens Real Estate LLC. Realcomp II
- $659,9004 bd3 ba3.7k sqft2900 Woodstock Cir, Port Huron, MI 48060For SaleMLS ID #20261058527, Rhonda Bessette, Realty Executives Home Towne. Realcomp II
- $499,9005 bd3 ba2.7k sqft3531 State Rd, Fort Gratiot, MI 48059For SaleMLS ID #50211001, Charles Nantroup, Town & Country Realty-Lexington. MiRealSource
- $319,9004 bd3 ba1.9k sqft3515 Strawberry Ln, Port Huron, MI 48060For SaleMLS ID #50202828, Jeffrey McNamara, Real Estate One Port Huron. MiRealSource
- $279,9004 bd2 ba2.6k sqft1828 Kennelworth Dr, Port Huron, MI 48060For SaleMLS ID #20261042505, Zack Lessner, New Michigan Realty. Realcomp II
- $554,9004 bd3 ba2.3k sqft4399 Pine Grove Ave, Fort Gratiot, MI 48059For SaleMLS ID #50216445, Daniel Lovell, Ironstone Realty. MiRealSource
- $499,9004 bd3 ba3k sqft3276 Shorewood Ave, Fort Gratiot, MI 48059For SaleMLS ID #50219519, Frank Locricchio, Realty Executives Home Towne Shelby. MiRealSource
- $324,9003 bd2 ba2.7k sqft2595 Evergreen Ln, Port Huron, MI 48060For SaleMLS ID #20261063218, Morris B Hall, Maxim Properties LLC. Realcomp II
- $500,0003 bd3 ba2.7k sqft3326 Shorewood Ave, Fort Gratiot, MI 48059For SaleMLS ID #20261060463, Rory MacDonald, EXP Realty Clinton Twp. Realcomp II
- $422,0004 bd3 ba3k sqft3799 Arlington Ave, Fort Gratiot, MI 48059For SaleMLS ID #20261064937, Lisa Glombowski, Realty Executives Home Towne. Realcomp II
- $529,0003 bd2 ba2k sqft207 Gratiot Blvd, Marysville, MI 48040For SaleMLS ID #50221691, Michael Rutherford, KW Platinum. MiRealSource
