Welcome home! This custom-built gem offers 3 beds, 2 baths, and a 3-car garage nestled on an oversized corner lot, complete with a heated pool and spa. This home features a circular driveway, mature landscaping, CITY WATER and a welcoming foyer. Inside, discover cathedral ceilings, recessed lighting, crown molding, and a split floor plan. With 2,221 square feet under air, you'll enjoy spacious living areas, including a separate family room with double tray ceilings with French doors leading to the lanai. This home also features a separate dining room and living room, perfect for hosting gatherings or enjoying family time. The inside laundry room offers added convenience with a utility sink and cabinets for storage. A bonus room off the kitchen provides versatility as a den, office, or additional living space to suit your needs. The kitchen is a chef's delight with stainless steel appliances, granite countertops, a breakfast bar, and ample cabinet space. The master suite is your own retreat with carpet flooring, tray ceiling, and a pocket slider to the lanai and pool, PLUS his and her walk-in closets. The master bathroom boasts dual sinks, a walk-in shower, and a jetted spa tub for ultimate relaxation. Two guest bedrooms offer comfort and convenience, along with a guest bathroom featuring a shower/tub combo. Step outside to your private paradise and enjoy the beautiful HEATED pool, complete with a sun shelf, enchanting light features to illuminate your evenings and a soothing jacuzzi for ultimate relaxation. The lanai boasts manual roll-down screens, providing both privacy and convenience. Updates include a new roof in 2023, lanai re-screened in 2024, and an AC unit installed in 2014. Not located in a flood zone and NO HOA or deed restrictions!! This home is conveniently located in a nice neighborhood but close to restaurants, shopping, beaches and much more!!! Ask to see this one first...make YOUR appointment today.
Sold for $440,000
Street View
$440,000
3451 S SALFORD BOULEVARD, NORTH PORT, FL 34287
3beds
2,221sqft
Single Family Residence
Built in 2004
0.37 Acres Lot
$471,100 Zestimate®
$198/sqft
$2,884 Estimated rent
Home value
$471,100
$448,000 - $499,000
$2,884/mo
Zestimate® history
Owner options
List your home for rent
$2,884/mo
Rent Zestimate®
Find your next renter with Zillow Rental Manager. Plus, with online applications, you can quickly screen prospective tenants – for free.
$2,884/mo
Rent Zestimate®
Refinance and save
$2,852/mo
Est. payment
Refinancing to a lower rate could help reduce your monthly payments and save thousands over the life of the loan.
$2,852/mo
Est. payment
Explore your selling options
Work with a Zillow partner agent
Leverage their expertise and Zillow's premium Showcase listings to get your home seen by more buyers.
Get startedList with your own agent
Get your home in front of millions of buyers by listing it on Zillow.
Learn how to do itSell it yourself
Take full control of how buyers see your home on Zillow by listing For Sale by Owner (FSBO).
List your homeWhat's special
Zillow last checked:
Listing updated:
Listed by:
LeeAnn Alexander 941-380-7205,
RE/MAX PALM REALTY 941-743-5525
Bought with:
Robbie Sifrit, 3644272
RE/MAX ANCHOR OF MARINA PARK
Source: Stellar MLS,MLS#: C7489429 Originating MLS: Port Charlotte
Originating MLS: Port Charlotte
Facts & features
Interior
Bedrooms & bathrooms
- Bedrooms: 3
- Bathrooms: 2
- Full bathrooms: 2
Rooms
- Room types: Den/Library/Office, Family Room, Dining Room, Living Room
Primary bedroom
- Features: Walk-In Closet(s)
- Level: First
- Dimensions: 14x17
Bedroom 2
- Features: Built-in Closet
- Level: First
- Dimensions: 13x13
Bedroom 3
- Features: Built-in Closet
- Level: First
- Dimensions: 11x13
Dining room
- Level: First
- Dimensions: 11x13
Family room
- Level: First
- Dimensions: 14x19
Kitchen
- Level: First
- Dimensions: 11x13
Living room
- Level: First
- Dimensions: 12x16
Office
- Level: First
- Dimensions: 6x9
Heating
- Central
Cooling
- Central Air
Appliances
- Included: Dishwasher, Microwave, Range, Refrigerator
- Laundry: Inside, Laundry Room
Features
- Built-in Features, Cathedral Ceiling(s), Ceiling Fan(s), Eating Space In Kitchen, High Ceilings, Kitchen/Family Room Combo, Split Bedroom, Tray Ceiling(s), Walk-In Closet(s)
- Flooring: Carpet, Laminate, Tile
- Doors: French Doors, Outdoor Shower, Sliding Doors
- Windows: Blinds
- Has fireplace: No
Interior area
- Total structure area: 3,442
- Total interior livable area: 2,221 sqft
Property
Parking
- Total spaces: 3
- Parking features: Circular Driveway
- Attached garage spaces: 3
- Has uncovered spaces: Yes
Features
- Levels: One
- Stories: 1
- Patio & porch: Enclosed
- Exterior features: Lighting, Outdoor Shower
- Has private pool: Yes
- Pool features: Gunite, Heated, In Ground, Lighting, Screen Enclosure
- Has spa: Yes
- Spa features: Heated, In Ground
Lot
- Size: 0.37 Acres
- Features: Corner Lot, Oversized Lot
Details
- Parcel number: 0990027720
- Zoning: RSF2
- Special conditions: None
Construction
Type & style
- Home type: SingleFamily
- Property subtype: Single Family Residence
Materials
- Block, Stucco
- Foundation: Slab
- Roof: Shingle
Condition
- New construction: No
- Year built: 2004
Utilities & green energy
- Sewer: Septic Tank
- Water: Public
- Utilities for property: Cable Available, Electricity Connected
Community & HOA
Community
- Pet fee: $0 monthly
- Subdivision: PORT CHARLOTTE SUB 01
HOA
- Has HOA: No
Location
- Region: North Port
Financial & listing details
- Price per square foot: $198/sqft
- Tax assessed value: $413,700
- Annual tax amount: $4,318
- Date on market: 3/11/2024
- Cumulative days on market: 140 days
- Listing terms: Cash,Conventional,FHA,VA Loan
- Ownership: Fee Simple
- Total actual rent: 0
- Electric utility on property: Yes
- Road surface type: Asphalt
Price history
| Date | Event | Price |
|---|---|---|
| 8/28/2024 | Sold | $440,000-4.4%$198/sqft |
Source:  Stellar MLS #C7489429 Report a problem Stellar MLS #C7489429 Report a problem | ||
| 7/29/2024 | Pending sale | $460,250$207/sqft |
Source: Stellar MLS #C7489429 Report a problem | ||
| 7/8/2024 | Price change | $460,250-3.4%$207/sqft |
Source: Stellar MLS #C7489429 Report a problem | ||
| 6/10/2024 | Price change | $476,250-3.4%$214/sqft |
Source: Stellar MLS #C7489429 Report a problem | ||
| 5/9/2024 | Price change | $493,250-3.1%$222/sqft |
Source: Stellar MLS #C7489429 Report a problem | ||
| 4/11/2024 | Price change | $509,250-3%$229/sqft |
Source: Stellar MLS #C7489429 Report a problem | ||
| 3/11/2024 | Listed for sale | $525,000+145.4%$236/sqft |
Source: Stellar MLS #C7489429 Report a problem | ||
| 4/14/2015 | Sold | $213,900-0.5%$96/sqft |
Source: Public Record Report a problem | ||
| 3/26/2015 | Pending sale | $214,900$97/sqft |
Source: A CLEAR CHOICE REALTY LLC #C7206391 Report a problem | ||
| 1/7/2015 | Listed for sale | $214,900$97/sqft |
Source: A Clear Choice Realty,LLC #C7206391 Report a problem | ||
Public tax history
| Year | Property taxes | Tax assessment |
|---|---|---|
| 2025 | $6,487 +16.7% | $413,700 +15.2% |
| 2024 | $5,557 +28.7% | $359,194 +29% |
| 2023 | $4,318 -0.3% | $278,338 +3% |
| 2022 | $4,331 +0.9% | $270,231 +3% |
| 2021 | $4,292 +0.9% | $262,360 +1.4% |
| 2020 | $4,254 +2.7% | $258,738 +2.3% |
| 2019 | $4,140 | $252,921 +1.9% |
| 2018 | $4,140 +8.4% | $248,205 +2.1% |
| 2017 | $3,819 -3.8% | $243,100 +2.1% |
| 2016 | $3,969 | $238,100 +16.8% |
| 2015 | $3,969 +57.2% | $203,800 +35% |
| 2014 | $2,524 +1.5% | $150,946 |
| 2013 | $2,487 +3.8% | $150,946 +1.7% |
| 2012 | $2,397 +5.4% | $148,423 +3% |
| 2011 | $2,273 -16.7% | $144,100 -15.6% |
| 2010 | $2,730 -28.8% | $170,800 -1.5% |
| 2009 | $3,833 | $173,400 -32.6% |
| 2008 | $3,833 -12.2% | $257,100 -7.5% |
| 2007 | $4,366 | $277,899 +2.5% |
| 2006 | -- | $271,121 +8.1% |
| 2005 | -- | $250,700 +2920.5% |
| 2004 | $452 +141.7% | $8,300 +50.9% |
| 2003 | $187 +0.2% | $5,500 |
| 2002 | $186 +3.9% | $5,500 |
| 2001 | $179 -0.5% | $5,500 |
| 2000 | $180 | $5,500 |
Find assessor info on the county website
Neighborhood: 34287
Nearby homes
- $288,2003 bd2 ba1.5k sqft4070 Wall Ln, North Port, FL 34287Off Market

- $575,0003 bd2 ba2k sqft4065 Wall Ln, North Port, FL 34287Sold
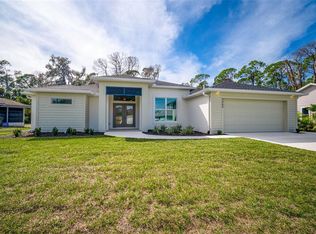
- $285,8003 bd2 ba1.6k sqft4043 Wall Ln, North Port, FL 34287Off Market
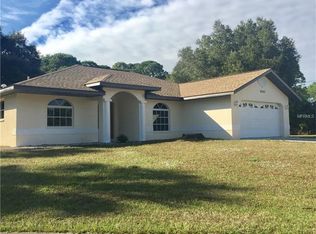
- $426,1003 bd2 ba2k sqft3383 S Salford Blvd, North Port, FL 34287Off Market
- $356,5003 bd2 ba1.9k sqft3456 Briant St, North Port, FL 34287Off Market
- $332,1003 bd2 ba1.5k sqft4087 Wall Ln, North Port, FL 34287Off Market
- $14,000-- bd-- ba-- sqft4087 Wall Ln, North port, FL 34287Off Market
- $9,4000.499 Acres3456 Briant St, North port, FL 34287Off Market
Nearby schools
GreatSchools rating
- 7/10Cranberry Elementary SchoolGrades: PK-5Distance: 0.8 mi
- 8/10Heron Creek Middle SchoolGrades: 6-8Distance: 2.2 mi
- 3/10North Port High SchoolGrades: PK,9-12Distance: 2.2 mi
Schools provided by the listing agent
- Elementary: Cranberry Elementary
- Middle: Heron Creek Middle
- High: North Port High
Source: Stellar MLS. This data may not be complete. We recommend contacting the local school district to confirm school assignments for this home.
Get a cash offer in 3 minutes
Find out how much your home could sell for in as little as 3 minutes with a no-obligation cash offer.
Estimated market value
$471,100
Get a cash offer in 3 minutes
Find out how much your home could sell for in as little as 3 minutes with a no-obligation cash offer.
Estimated market value
$471,100
- Florida
- Sarasota County
- North Port
- 34287
- 3451 S SALFORD BOULEVARD
Nearby cities
Nearby neighborhoods
Nearby zip codes
Other North Port Topics
