Skip main navigation
Closed
  • Listed by: Lauralei Properties, LLC • Laura Ludwig • Contact: 314-503-1186
    Bought with: Garcia Properties
    Price Unknown

    3451 Sidney St, Saint Louis, MO 63104

    5beds
    2,160sqft
    Single Family Residence
    Built in 1906
    3,850 Square Feet Lot
    $460,100 Zestimate®
    $--/sqft
    $3,288 Estimated rent

    Home value

    $460,100

    $423,000 - $506,000

    $3,288/mo

    Zestimate® history
    Loading
    Loading...

    Owner options

    List your home for rent

    $3,288/mo

    Rent Zestimate®

    Find your next renter with Zillow Rental Manager. Plus, with online applications, you can quickly screen prospective tenants – for free.

    Learn more

    $3,288/mo

    Rent Zestimate®

    Refinance and save

    Refinancing to a lower rate could help reduce your monthly payments and save thousands over the life of the loan.

    See today's rates

    Explore your selling options

    Work with a Zillow partner agent

    Leverage their expertise and Zillow's premium Showcase listings to get your home seen by more buyers.

    Get started

    List with your own agent

    Get your home in front of millions of buyers by listing it on Zillow.

    Learn how to do it

    Sell it yourself

    Take full control of how buyers see your home on Zillow by listing For Sale by Owner (FSBO).

    List your home

    What's special

    Spacious fully fenced yardGleaming white quartz countertopsSecluded outdoor retreatAbundant storage optionsOversized detached garageWell-appointed kitchenStainless steel appliances
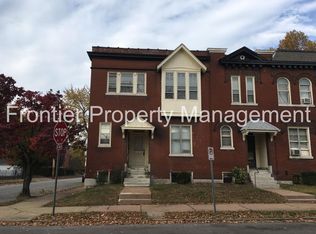
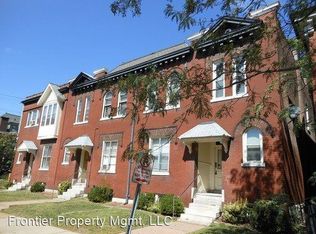
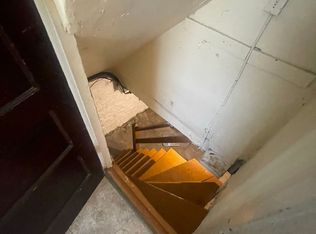
    Nestled in the heart of Tower Grove East, a short walk to South Grand, this beautifully maintained turn-of-the-century home perfectly blends historic charm with modern convenience. A welcoming grand foyer leads to the formal living room and separate dining room. Throughout, you’ll find beautiful wood flooring and an abundance of natural light streaming through expansive windows. The well-appointed kitchen features gleaming white quartz countertops, rich wood cabinetry, stainless steel appliances, and a breakfast bar peninsula. With 5 generously sized BRs, 3 full bath, a large second story laundry room, and upper deck, this home offers space and functionality for the whole family. The spacious, fully fenced yard and private patio create a secluded outdoor retreat, complemented by a separate entrance and mudroom. The oversized detached garage and dry finished concrete-floor basement offer versatility with abundant storage options, perfect for a growing family or hobby enthusiast.

    Zillow last checked:

    Listing updated:

    Listed by:

    Laura Ludwig 314-503-1186,

    Lauralei Properties, LLC

    Bought with:

    Arin Webber, 2018040318

    Garcia Properties

    Source: MARIS,MLS#: 25023065MLS LogoOriginating MLS: St. Louis Association of REALTORS

    Facts & features

    Interior

    Bedrooms & bathrooms
    • Bedrooms: 5
    • Bathrooms: 3
    • Full bathrooms: 3
    • Main level bathrooms: 1
    Bedroom
    • Features: Floor Covering: Wood, Wall Covering: Some
    • Level: Upper
    • Area: 144
    • Dimensions: 12 x 12
    Bedroom
    • Features: Floor Covering: Wood, Wall Covering: Some
    • Level: Upper
    • Area: 252
    • Dimensions: 18 x 14
    Bedroom
    • Features: Floor Covering: Wood, Wall Covering: Some
    • Level: Upper
    • Area: 260
    • Dimensions: 20 x 13
    Kitchen
    • Features: Floor Covering: Vinyl
    • Level: Main
    • Area: 180
    • Dimensions: 12 x 15
    Laundry
    • Features: Floor Covering: Laminate
    • Level: Upper
    • Area: 144
    • Dimensions: 12 x 12
    Living room
    • Features: Floor Covering: Wood
    • Level: Main
    • Area: 196
    • Dimensions: 14 x 14
    Heating
    • Forced Air, Natural Gas
    Cooling
    • Central Air, Electric
    Appliances
    • Included: Dishwasher, Dryer, Microwave, Range Hood, Gas Range, Gas Oven, Refrigerator, Washer, Gas Water Heater
    • Laundry: 2nd Floor
    Features
    • Separate Dining, Bookcases, Historic Millwork, Special Millwork, Vaulted Ceiling(s), Breakfast Bar, Kitchen Island, Custom Cabinetry, Eat-in Kitchen, High Speed Internet, Entrance Foyer
    • Flooring: Hardwood
    • Doors: Panel Door(s)
    • Basement: Full,Walk-Out Access
    • Number of fireplaces: 1
    • Fireplace features: Decorative, Living Room
    Interior area
    • Total structure area: 2,160
    • Total interior livable area: 2,160 sqft
    • Finished area above ground: 2,160

    Property

    Parking
    • Total spaces: 2
    • Parking features: Detached, Garage, Garage Door Opener, Off Street
    • Garage spaces: 2
    Features
    • Levels: Two and a Half
    • Patio & porch: Deck
    • Exterior features: Balcony
    Lot
    • Size: 3,850 Square Feet
    • Dimensions: 50 x 77
    • Features: Corner Lot, Level
    Details
    • Parcel number: 14400003300
    • Special conditions: Standard

    Construction

    Type & style
    • Home type: SingleFamily
    • Architectural style: Traditional,Other
    • Property subtype: Single Family Residence
    Materials
    • Brick Veneer
    Condition
    • Year built: 1906

    Utilities & green energy

    • Sewer: Public Sewer
    • Water: Public

    Community & HOA

    Community
    • Security: Security System Owned
    • Subdivision: St Louis Commons Add
    Location
    • Region: Saint Louis

    Financial & listing details

    • Tax assessed value: $62,810
    • Annual tax amount: $5,286
    • Date on market: 4/17/2025
    • Cumulative days on market: 35 days
    • Listing terms: Cash,Conventional
    • Ownership: Private

    Price history

    DateEventPrice
    5/20/2025Sold--
    Source: MARIS #25023065 Report a problem
    4/24/2025Contingent$438,000$203/sqft
    Source: MARIS #25023065 Report a problem
    4/22/2025Price change$438,000-2.2%$203/sqft
    Source: MARIS #25023065 Report a problem
    4/17/2025Listed for sale$448,000+28%$207/sqft
    Source: MARIS #25023065 Report a problem
    6/23/2021Sold--
    Source: MARIS #21029994 Report a problem
    5/17/2021Pending sale$350,000$162/sqft
    Source: MARIS #21029994 Report a problem
    5/8/2021Listed for sale$350,000+29.7%$162/sqft
    Source: Berkshire Hathaway HomeServices Advantage Realtors #21029994 Report a problem
    7/24/2018Sold--
    Source: Public Record Report a problem
    5/22/2018Pending sale$269,900$125/sqft
    Source: Berkshire Hathaway HomeServices Advantage, REALTORS #18038857 Report a problem
    5/16/2018Listed for sale$269,900+35%$125/sqft
    Source: Berkshire Hathaway HomeServices Advantage, REALTORS #18038857 Report a problem
    5/23/2015Listing removed$199,900$93/sqft
    Source: Red Key Realty Leaders St. Lou #15029195 Report a problem
    5/22/2015Listed for sale$199,900-4.8%$93/sqft
    Source: Red Key Realty Leaders St. Lou #15029195 Report a problem
    3/2/2011Listing removed$1,500$1/sqft
    Source: Bokern Realty Report a problem
    2/25/2011Listed for rent$1,500$1/sqft
    Source: Bokern Realty Report a problem
    2/22/2011Listing removed$210,000$97/sqft
    Source: Bokern Realty , LLC #10057118 Report a problem
    10/12/2010Listed for sale$210,000$97/sqft
    Source: Bokern Realty , LLC #10057118 Report a problem

    Public tax history

    YearProperty taxesTax assessment
    2024$5,286 +5.1%$62,810
    2023$5,027 +7.1%$62,810 +11.3%
    2022$4,693 +0.1%$56,440
    2021$4,687 +3%$56,440 +1.9%
    2020$4,550 $55,400
    2019$4,550 $55,400 +19.5%
    2018$4,550 +15.7%$46,360
    2017$3,932 +41.3%$46,360 +41.1%
    2016$2,781 +10.3%$32,850
    2015$2,521 +3.1%$32,850
    2014$2,445 $32,850 +3.1%
    2013$2,445 $31,860 -4.8%
    2012-- $33,480
    2011-- $33,480
    2010-- $33,480 -2.4%
    2009$2,308 +25.7%$34,310
    2008$1,837 $34,310 -2.6%
    2007$1,837 $35,230
    2006$1,837 +1%$35,230 +36.1%
    2005$1,819 +34.3%$25,880 +64.3%
    2004$1,354 +18.3%$15,750 -13.3%
    2003$1,144 +5.5%$18,160 +24.8%
    2002$1,085 $14,550
    2001-- $14,550 +12.8%
    2000-- $12,900
    Find assessor info on the county website

    Neighborhood: Tower Grove East

    Nearby schools

    GreatSchools rating
    Schools provided by the listing agent
    • Elementary: Shenandoah Elem.
    • Middle: Fanning Middle Community Ed.
    • High: Roosevelt High

    Source: MARIS. This data may not be complete. We recommend contacting the local school district to confirm school assignments for this home.

    Get a cash offer in 3 minutes
    Find out how much your home could sell for in as little as 3 minutes with a no-obligation cash offer.
    Estimated market value
    $460,100
    Get a cash offer in 3 minutes
    Find out how much your home could sell for in as little as 3 minutes with a no-obligation cash offer.
    Estimated market value
    $460,100