This is a stunning 4 bedroom, 2.5 bathroom brick-front home located in the highly sought-after community of Edenbrook. Featuring a Dog park, Fire pit area and top-rated schools, including the desirable Seckinger High School, this house is a rare find. Upgraded with recessed lighting, white cabinets,kitchen island with granite countertops, and an open concept overlooking the living room with a breathtaking fireplace, the main level has LVP flooring, a walk-in pantry and other amazing amenities. Upstairs, the oversized main bedroom features a luxurious bathroom with a dual vanity, a walk-in shower, and a tub. The master closet has a professionally installed closet organizer that will leave you in awe. The laundry room connects with both the master closet and hallway. Three additional bedrooms, each with closet organizers, and an additional bathroom complete the second level. The house is hardwired with security cameras, which the sellers are generously leaving for the new owners. The backyard is nothing short of amazing and perfect for summer gatherings with its covered porch, outdoor kitchen, gas grill, Travertine Stone, concrete pavers, outdoor lighting, landscaping, Built in fire pit with benches and a pet friendly turf that you will never have to worry about mowing. This house is move-in ready and requires no further work. Don't let this opportunity pass you by! You deserve the best and this is it. Schedule a showing today and get ready to make this dream home yours!
Closed
$534,900
3451 Tea Olive Dr, Buford, GA 30519
4beds
2,324sqft
Single Family Residence, Residential
Built in 2020
5,227 Square Feet Lot
$482,900 Zestimate®
$230/sqft
$2,549 Estimated rent
Home value
$482,900
$459,000 - $507,000
$2,549/mo
Zestimate® history
Owner options
List your home for rent
$2,549/mo
Rent Zestimate®
Find your next renter with Zillow Rental Manager. Plus, with online applications, you can quickly screen prospective tenants – for free.
$2,549/mo
Rent Zestimate®
Refinance and save
$3,738/mo
Est. payment
Refinancing to a lower rate could help reduce your monthly payments and save thousands over the life of the loan.
$3,738/mo
Est. payment
Explore your selling options
Work with a Zillow partner agent
Leverage their expertise and Zillow's premium Showcase listings to get your home seen by more buyers.
Get startedList with your own agent
Get your home in front of millions of buyers by listing it on Zillow.
Learn how to do itSell it yourself
Take full control of how buyers see your home on Zillow by listing For Sale by Owner (FSBO).
List your homeWhat's special
Oversized main bedroomDog parkProfessionally installed closet organizerLuxurious bathroomCloset organizersWhite cabinetsGas grill
Zillow last checked:
Listing updated:
Listed by:
Danilo Silva,
Drake Realty of GA, Inc.
Bought with:
Ratiya Guname, 297185
Virtual Properties Realty.com
Source: FMLS GA,MLS#: 7356047
Facts & features
Interior
Bedrooms & bathrooms
- Bedrooms: 4
- Bathrooms: 3
- Full bathrooms: 2
- 1/2 bathrooms: 1
Rooms
- Room types: Other
Primary bedroom
- Features: Oversized Master
- Level: Oversized Master
Bedroom
- Features: Oversized Master
Primary bathroom
- Features: Double Vanity, Separate Tub/Shower
Dining room
- Features: Open Concept
Kitchen
- Features: Cabinets White, Eat-in Kitchen, Kitchen Island, Pantry Walk-In, Stone Counters, View to Family Room
Heating
- Central
Cooling
- Ceiling Fan(s), Central Air
Appliances
- Included: Dishwasher, Disposal, Gas Range, Microwave
- Laundry: Laundry Room, Upper Level
Features
- Double Vanity, Entrance Foyer, Walk-In Closet(s)
- Flooring: Carpet, Laminate, Vinyl
- Windows: Double Pane Windows
- Basement: None
- Number of fireplaces: 1
- Fireplace features: Electric, Living Room, Masonry
- Common walls with other units/homes: No Common Walls
Interior area
- Total structure area: 2,324
- Total interior livable area: 2,324 sqft
Property
Parking
- Parking features: None
Accessibility
- Accessibility features: None
Features
- Levels: Two
- Stories: 2
- Patio & porch: Covered, Patio
- Exterior features: Gas Grill, Lighting, Private Yard
- Pool features: None
- Spa features: None
- Fencing: Back Yard
- Has view: Yes
- View description: Other
- Waterfront features: None
- Body of water: None
Lot
- Size: 5,227 Square Feet
- Features: Back Yard, Landscaped, Private
Details
- Additional structures: None
- Parcel number: R7182 512
- Other equipment: None
- Horse amenities: None
Construction
Type & style
- Home type: SingleFamily
- Architectural style: Traditional
- Property subtype: Single Family Residence, Residential
Materials
- Brick Front, Cement Siding
- Foundation: Slab
- Roof: Shingle
Condition
- Resale
- New construction: No
- Year built: 2020
Utilities & green energy
- Electric: 110 Volts, 220 Volts
- Sewer: Public Sewer
- Water: Public
- Utilities for property: Electricity Available, Natural Gas Available, Water Available
Green energy
- Energy efficient items: None
- Energy generation: None
Community & HOA
Community
- Features: Dog Park, Near Schools, Near Shopping, Other
- Security: Carbon Monoxide Detector(s), Security Lights, Security System Owned, Smoke Detector(s)
- Subdivision: Edenbrook
HOA
- Has HOA: Yes
- Services included: Maintenance Structure, Maintenance Grounds, Reserve Fund
- HOA fee: $375 quarterly
Location
- Region: Buford
Financial & listing details
- Price per square foot: $230/sqft
- Tax assessed value: $467,100
- Annual tax amount: $4,763
- Date on market: 3/20/2024
- Cumulative days on market: 18 days
- Electric utility on property: Yes
- Road surface type: Asphalt
Price history
| Date | Event | Price |
|---|---|---|
| 5/6/2024 | Sold | $534,900$230/sqft |
Source:  FMLS GA #7356047 Report a problem FMLS GA #7356047 Report a problem | ||
| 4/11/2024 | Pending sale | $534,900$230/sqft |
Source: FMLS GA #7356047 Report a problem | ||
| 3/22/2024 | Listed for sale | $534,900+68.8%$230/sqft |
Source: FMLS GA #7356047 Report a problem | ||
| 2/10/2021 | Sold | $316,900$136/sqft |
Source: Public Record Report a problem | ||
| 11/19/2020 | Pending sale | $316,900$136/sqft |
Source:  GAMLS #8885145 Report a problem GAMLS #8885145 Report a problem | ||
Public tax history
| Year | Property taxes | Tax assessment |
|---|---|---|
| 2025 | $5,441 +4.2% | $186,840 +10.5% |
| 2024 | $5,222 +9.6% | $169,080 -0.7% |
| 2023 | $4,763 +10.7% | $170,280 +34.3% |
| 2022 | $4,303 +2.9% | $126,760 +16.4% |
| 2021 | $4,183 | $108,880 |
Find assessor info on the county website
Neighborhood: 30519
Nearby homes
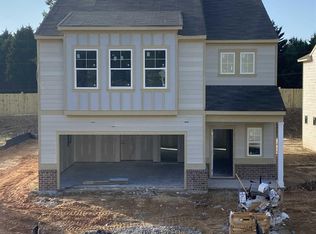
- $438,6004 bd3 ba2.2k sqft3441 Tea Olive Dr #56, Buford, GA 30519Off Market
- $712,4003 bd1 ba1.6k sqft3178 S Puckett Rd, Buford, GA 30519Off Market
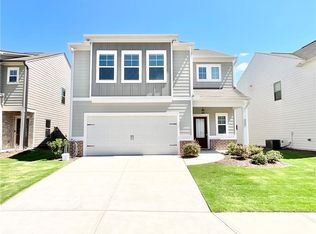
- $435,0004 bd3 ba2.3k sqft3441 Tea Olive Dr, Buford, GA 30519Sold
- $425,7004 bd3 ba2.3k sqft3461 Tea Olive Dr, Buford, GA 30519Off Market
- $441,0004 bd3 ba2.2k sqft3431 Tea Olive Dr #57, Buford, GA 30519Off Market
- $433,6004 bd3 ba2.3k sqft3431 Tea Olive Dr, Buford, GA 30519Off Market
- $425,0004 bd3 ba2.2k sqft3471 Tea Olive Dr, Buford, GA 30519Off Market
- $436,9004 bd3 ba2.2k sqft3471 Tea Olive Dr #53, Buford, GA 30519Off Market
Nearby schools
GreatSchools rating
- 10/10Ivy Creek Elementary SchoolGrades: PK-5Distance: 0.3 mi
- 9/10Glenn C. Jones Middle SchoolGrades: 6-8Distance: 0.6 mi
- 9/10Seckinger High SchoolGrades: 9-12Distance: 2.1 mi
Schools provided by the listing agent
- Elementary: Ivy Creek
- Middle: Jones
- High: Seckinger
Source: FMLS GA. This data may not be complete. We recommend contacting the local school district to confirm school assignments for this home.
Get a cash offer in 3 minutes
Find out how much your home could sell for in as little as 3 minutes with a no-obligation cash offer.
Estimated market value
$482,900
Get a cash offer in 3 minutes
Find out how much your home could sell for in as little as 3 minutes with a no-obligation cash offer.
Estimated market value
$482,900
- Georgia
- Gwinnett County
- Buford
- 30519
- 3451 Tea Olive Dr
Nearby cities
Nearby zip codes
Other Buford Topics
