Skip main navigation
Sold for $675,000
  • Listed by: Regency Real Estate Brokers • Jordan Bennett • Contact: 949-282-9381
    Bought with: Regency Real Estate Brokers
    $675,000

    3451 Watermarke Pl, Irvine, CA 92612

    1beds
    868sqft
    Condominium
    Built in 2004
    -- sqft lot
    $675,100 Zestimate®
    $778/sqft
    $2,796 Estimated rent

    Home value

    $675,100

    $641,000 - $709,000

    $2,796/mo

    Zestimate® history
    Loading
    Loading...

    Owner options

    List your home for rent

    $2,796/mo

    Rent Zestimate®

    Find your next renter with Zillow Rental Manager. Plus, with online applications, you can quickly screen prospective tenants – for free.

    Learn more

    $2,796/mo

    Rent Zestimate®

    Refinance and save

    $4,845/mo

    Est. payment

    Refinancing to a lower rate could help reduce your monthly payments and save thousands over the life of the loan.

    See today's rates

    $4,845/mo

    Est. payment

    Explore your selling options

    Work with a Zillow partner agent

    Leverage their expertise and Zillow's premium Showcase listings to get your home seen by more buyers.

    Get started

    List with your own agent

    Get your home in front of millions of buyers by listing it on Zillow.

    Learn how to do it

    Sell it yourself

    Take full control of how buyers see your home on Zillow by listing For Sale by Owner (FSBO).

    List your home

    What's special

    Jr olympic poolTennis and sports courtsNew toiletNew microwaveNew dishwasherSoothing fountainsNew dimmer switch
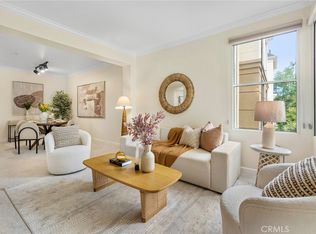
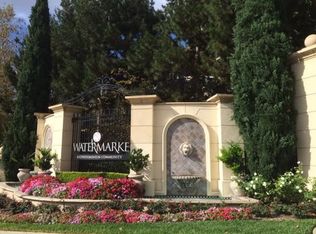
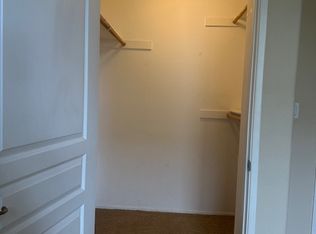
    Experience the best in sophisticated urban living in this Executive Unit located in highly desirable Watermarke Place, ideally located in the center of Irvine’s Triangle Corridor close to John Wayne Airport, within walking distance of shopping, dining, entertainment, recreation, and a short bike ride to UC Irvine. Timeless European architectural surroundings and lushly landscaped grounds, with 7 distinctly themed courtyards, nestled up to the tranquil San Joaquin Nature Preserve, this resort-like setting provides an ideal living environment. This beautifully updated unit is ideally located on a top 3rd floor with an interior location overlooking the resort like community pool. Step inside and soak in the light filled space with a neutral interior, new chandelier in the dining area, and an open concept floor plan, all setting the stage for a superb living space. The spacious living and dining area opens to a bonus space, perfect for an executive home office, with French doors opening to the private view balcony overlooking the pool, creating an ideal indoor outdoor living space for relaxing and entertaining. The gorgeous kitchen boasts Granite countertops, fully tiled backsplash, high-end Stainless-Steel appliances, including a prized new gas cooktop stove, new microwave, and new dishwasher, timeless white cabinetry, upgraded faucet and fixtures, and a prized breakfast bar all open to the dining and living areas. The bedroom suite is a spacious oasis with a large walk-in closet and windows overlooking the balcony and pool area. The large bathroom is blessed with dual vanities, new toilet, new dimmer switch, updated faucets and hardware, updated lighting, a framed vanity mirror, and a convenient laundry closet with full size stackable washer and dryer. This unit includes 2 reserved parking spaces provided in the gated parking garage, conveniently located #966 and #1006. High end community amenities include Concierge Service, 8,000 square foot Clubhouse, State of the Art Fitness Center, Multi-Media Room, Conference Room, Fully Equipped Business Center, Movie Room, Fireside Library, Event Space with Bar, Jr Olympic Pool, Outdoor Lounge Areas, Poolside Cabanas, Soothing Fountains, Serene Gardens, 4 Calming Spas, 2 Courtyard Pools, Tennis and Sports Courts, and Gated Reserved Parking. Numerous hiking and biking trails along San Diego Creek and Upper Newport Bay, close to local parks, golfing, and just minutes from Balboa and local beaches.

    Zillow last checked:

    Listing updated:

    Listed by:

    Jordan Bennett DRE #01850869 949-282-9381,

    Regency Real Estate Brokers

    Bought with:

    Jordan Bennett, DRE #01850869

    Regency Real Estate Brokers

    Destanie Montana, DRE #02249480

    Regency Real Estate Brokers

    Source: CRMLS,MLS#: OC26057816MLS LogoOriginating MLS: California Regional MLS

    Facts & features

    Interior

    Bedrooms & bathrooms
    • Bedrooms: 1
    • Bathrooms: 1
    • Full bathrooms: 1
    • Main level bathrooms: 1
    • Main level bedrooms: 1
    Rooms
    • Room types: Bonus Room, Bedroom, Kitchen, Living Room, Primary Bathroom, Primary Bedroom, Office, Other
    Primary bedroom
    • Features: Primary Suite
    Primary bedroom
    • Features: Main Level Primary
    Bedroom
    • Features: All Bedrooms Down
    Bedroom
    • Features: Bedroom on Main Level
    Bathroom
    • Features: Bathtub, Dual Sinks, Full Bath on Main Level, Tile Counters, Tub Shower, Upgraded
    Kitchen
    • Features: Granite Counters, Kitchen/Family Room Combo, Tile Counters
    Other
    • Features: Walk-In Closet(s)
    Heating
    • Forced Air
    Cooling
    • Central Air
    Appliances
    • Included: Dishwasher, Gas Cooktop, Disposal, Microwave, Refrigerator, Dryer, Washer
    • Laundry: Laundry Closet, Stacked
    Features
    • Breakfast Bar, Ceiling Fan(s), Crown Molding, Granite Counters, Open Floorplan, Recessed Lighting, All Bedrooms Down, Bedroom on Main Level, Main Level Primary, Primary Suite, Walk-In Closet(s)
    • Flooring: Carpet
    • Doors: French Doors
    • Windows: Blinds
    • Has fireplace: No
    • Fireplace features: None
    • Common walls with other units/homes: 2+ Common Walls
    Interior area
    • Total interior livable area: 868 sqft

    Property

    Parking
    • Total spaces: 2
    • Parking features: Assigned, Underground, Garage, Gated, One Space, Community Structure
    • Attached garage spaces: 2
    Features
    • Levels: One
    • Stories: 1
    • Entry location: 1
    • Patio & porch: Covered, Enclosed, Patio
    • Pool features: Community, Association
    • Has spa: Yes
    • Spa features: Association, Community
    • Fencing: Wrought Iron
    • Has view: Yes
    • View description: Courtyard, Pool
    • Waterfront features: Ocean Side Of Freeway
    Lot
    • Features: Near Park
    Details
    • Parcel number: 93410163
    • Special conditions: Standard

    Construction

    Type & style
    • Home type: Condo
    • Architectural style: Modern
    • Property subtype: Condominium
    • Attached to another structure: Yes
    Materials
    • Stucco
    Condition
    • Updated/Remodeled,Turnkey
    • New construction: No
    • Year built: 2004
    Details
    • Builder model: D- Dorchester
    • Builder name: Sares- Regis

    Utilities & green energy

    • Sewer: Public Sewer
    • Water: Public

    Community & HOA

    Community
    • Features: Biking, Curbs, Hiking, Preserve/Public Land, Sidewalks, Park, Pool
    • Security: Security Gate, Resident Manager
    • Subdivision: Watermarke (Watr)
    HOA
    • Has HOA: Yes
    • Amenities included: Billiard Room, Clubhouse, Controlled Access, Sport Court, Fitness Center, Maintenance Grounds, Game Room, Meeting Room, Management, Picnic Area, Playground, Pool, Pet Restrictions, Recreation Room, Spa/Hot Tub, Security, Tennis Court(s), Trail(s), Trash, Water
    • HOA fee: $641 monthly
    • HOA name: Watermarke
    • HOA phone: 949-954-7875
    Location
    • Region: Irvine

    Financial & listing details

    • Price per square foot: $778/sqft
    • Tax assessed value: $621,083
    • Annual tax amount: $7,032
    • Date on market: 3/19/2026
    • Cumulative days on market: 21 days
    • Listing terms: Cash,Cash to New Loan
    • Inclusions: Refrigerator, Washer, Dryer
    • Road surface type: Paved

    Price history

    DateEventPrice
    4/30/2026Sold$675,000-2.2%$778/sqft
    Source: CRMLS #OC26057816 Report a problem
    4/22/2026Pending sale$689,900$795/sqft
    Source: CRMLS #OC26057816 Report a problem
    4/15/2026Contingent$689,900$795/sqft
    Source: CRMLS #OC26057816 Report a problem
    3/19/2026Listed for sale$689,900-0.6%$795/sqft
    Source: CRMLS #OC26057816 Report a problem
    9/9/2025Sold$694,000-0.7%$800/sqft
    Source: CRMLS #OC25163682 Report a problem
    9/3/2025Pending sale$699,000$805/sqft
    Source: CRMLS #OC25163682 Report a problem
    8/20/2025Contingent$699,000$805/sqft
    Source: CRMLS #OC25163682 Report a problem
    7/22/2025Listed for sale$699,000+56.7%$805/sqft
    Source: CRMLS #OC25163682 Report a problem
    3/31/2005Sold$446,000$514/sqft
    Source: Public Record Report a problem

    Public tax history

    YearProperty taxesTax assessment
    2025$7,032 +2.7%$621,083 +2%
    2024$6,848 +2.4%$608,905 +2%
    2023$6,685 +22.9%$596,966 +24.5%
    2022$5,439 +2.5%$479,400 +2%
    2021$5,307 -1.3%$470,000
    2020$5,377 $470,000
    2019$5,377 +0.2%$470,000 +6.1%
    2018$5,368 +13%$443,000 +5.5%
    2017$4,752 $420,000 +8%
    2016$4,752 +8%$389,000
    2015$4,402 +21%$389,000 +20.6%
    2014$3,636 $322,500 +25%
    2013-- $258,000
    2012-- $258,000
    2011-- $258,000 -10.1%
    2010-- $287,000 -10.7%
    2009-- $321,500 -22.7%
    2008-- $416,000 -10.3%
    2007-- $463,575 +2%
    2006-- $454,486 +79.5%
    2005-- $253,169
    Find assessor info on the county website

    Neighborhood: Business District

    Nearby schools

    GreatSchools rating
    Get a cash offer in 3 minutes
    Find out how much your home could sell for in as little as 3 minutes with a no-obligation cash offer.
    Estimated market value
    $675,100
    Get a cash offer in 3 minutes
    Find out how much your home could sell for in as little as 3 minutes with a no-obligation cash offer.
    Estimated market value
    $675,100