Skip main navigation
Sold for $270,000
  • $270,000

    3451 Winters Dr, Warren, MI 48092

    3beds
    2,512sqft
    Single Family Residence
    Built in 1964
    8,276.4 Square Feet Lot
    $277,800 Zestimate®
    $107/sqft
    $1,887 Estimated rent

    Home value

    $277,800

    $258,000 - $297,000

    $1,887/mo

    Zestimate® history
    Loading
    Loading...

    Owner options

    List your home for rent

    $1,887/mo

    Rent Zestimate®

    Find your next renter with Zillow Rental Manager. Plus, with online applications, you can quickly screen prospective tenants – for free.

    Learn more

    $1,887/mo

    Rent Zestimate®

    Refinance and save

    $1,728/mo

    Est. payment

    Refinancing to a lower rate could help reduce your monthly payments and save thousands over the life of the loan.

    See today's rates

    $1,728/mo

    Est. payment

    Explore your selling options

    Work with a Zillow partner agent

    Leverage their expertise and Zillow's premium Showcase listings to get your home seen by more buyers.

    Get started

    List with your own agent

    Get your home in front of millions of buyers by listing it on Zillow.

    Learn how to do it

    Sell it yourself

    Take full control of how buyers see your home on Zillow by listing For Sale by Owner (FSBO).

    List your home

    What's special

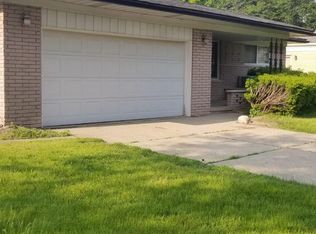
    **Welcome to this exceptional Brick ranch-style home, ideally located in the heart of Warren, Michigan!** Located in one of Metro Detroit’s most well-connected communities, this beautifully maintained property offers the perfect blend of comfort, convenience, and value. Just steps away from Warren Mott High School and set in a quiet, family-friendly neighborhood, this home provides a peaceful suburban feel while remaining close to everything you need. Boasting **three spacious bedrooms and two bathrooms**, this home features a smart, functional layout designed for modern living. The bright and inviting **kitchen includes ample dining space** and a built-in **China cabinet**, perfect for entertaining or everyday meals. The cozy **family room showcases vaulted ceilings**, adding a touch of character and openness. Additional highlights include: * **First-floor laundry room** * **Attached garage** * **Finished basement** for added living or recreational space * **Gas forced air furnace and Central Air** * **Abundant storage throughout** Step outside into the **private backyard**, offering plenty of room for gardening, play, or relaxing under the fruit trees. **Recent updates include**: * Fresh paint throughout the home (including the garage) * New carpet and flooring * Some updated lighting fixtures, Newer Windows, Doors All information is approximate but deemed reliable. Don’t miss your chance to own this charming home in a highly desirable location—schedule your showing today!

    Zillow last checked:

    Listing updated:

    Listed by:

    Muhammed Nasser 313-505-4568,

    Real Estate Advantage

    Bought with:

    Unidentified Agent

    Unidentified Office

    Unidentified Agent

    Unidentified Office

    Source: Realcomp II,MLS#: 20251026291MLS Logo

    Facts & features

    Interior

    Bedrooms & bathrooms
    • Bedrooms: 3
    • Bathrooms: 2
    • Full bathrooms: 1
    • 1/2 bathrooms: 1
    Primary bedroom
    • Level: Entry
    • Area: 143
    • Dimensions: 13 X 11
    Bedroom
    • Level: Entry
    • Area: 120
    • Dimensions: 12 X 10
    Bedroom
    • Level: Entry
    • Area: 110
    • Dimensions: 11 X 10
    Primary bathroom
    • Level: Entry
    • Area: 110
    • Dimensions: 10 X 11
    Other
    • Level: Entry
    • Area: 35
    • Dimensions: 5 X 7
    Other
    • Level: Entry
    • Area: 110
    • Dimensions: 11 X 10
    Family room
    • Level: Entry
    • Area: 231
    • Dimensions: 21 X 11
    Kitchen
    • Level: Entry
    • Area: 121
    • Dimensions: 11 X 11
    Laundry
    • Level: Entry
    • Area: 56
    • Dimensions: 8 X 7
    Living room
    • Level: Entry
    • Area: 224
    • Dimensions: 16 X 14
    Heating
    • Forced Air, Natural Gas
    Cooling
    • Central Air
    Appliances
    • Laundry: Laundry Room
    Features
    • Basement: Partially Finished
    • Has fireplace: Yes
    • Fireplace features: Family Room, Wood Burning
    Interior area
    • Total interior livable area: 2,512 sqft
    • Finished area above ground: 1,512
    • Finished area below ground: 1,000

    Property

    Parking
    • Total spaces: 2.5
    • Parking features: Twoand Half Car Garage, Attached
    • Attached garage spaces: 2.5
    Features
    • Levels: One
    • Stories: 1
    • Entry location: GroundLevelwSteps
    • Pool features: None
    Lot
    • Size: 8,276 sqft
    • Dimensions: 71 x 117
    Details
    • Parcel number: 1307278020
    • Special conditions: Short Sale No,Standard

    Construction

    Type & style
    • Home type: SingleFamily
    • Architectural style: Ranch
    • Property subtype: Single Family Residence
    Materials
    • Brick
    • Foundation: Basement, Poured
    Condition
    • New construction: No
    • Year built: 1964

    Utilities & green energy

    • Sewer: Public Sewer
    • Water: Public

    Community & neighborhood

    Location
    • Region: Warren
    • Subdivision: WILLIAMSBURG SUB

    Other

    Other facts
    • Listing agreement: Exclusive Right To Sell
    • Listing terms: Cash,Conventional,FHA

    Price history

    DateEventPrice
    9/18/2025Sold$270,000+3.9%$107/sqft
    Source: Realcomp II #20251026291 Report a problem
    9/16/2025Pending sale$259,900$103/sqft
    Source: Realcomp II #20251026291 Report a problem
    8/13/2025Listed for sale$259,900+63.5%$103/sqft
    Source: Realcomp II #20251026291 Report a problem
    5/5/2022Listing removed--
    Source: Zillow Rental Network Premium Report a problem
    5/3/2022Listed for rent$1,795+20.1%$1/sqft
    Source: Zillow Rental Network Premium Report a problem
    10/16/2019Listing removed$1,495$1/sqft
    Source: AG Management Company Report a problem
    9/17/2019Listed for rent$1,495+4.9%$1/sqft
    Source: Zillow Rental Network Report a problem
    4/13/2017Listing removed$1,425$1/sqft
    Source: Zillow Rental Network Report a problem
    4/3/2017Listed for rent$1,425$1/sqft
    Source: AG Management Company Report a problem
    12/22/2016Listing removed$159,000$63/sqft
    Source: Real Estate Advantage #216115172 Report a problem
    12/7/2016Price change$159,000-0.6%$63/sqft
    Source: Real Estate Advantage #216115172 Report a problem
    11/6/2016Price change$159,900-5.9%$64/sqft
    Source: Real Estate Advantage #216088981 Report a problem
    9/22/2016Price change$169,900-5.6%$68/sqft
    Source: Real Estate Advantage #216088981 Report a problem
    9/7/2016Listed for sale$179,900+15.7%$72/sqft
    Source: Real Estate Advantage #216088981 Report a problem
    1/28/2005Sold$155,500$62/sqft
    Source: MiRealSource #574040 Report a problem

    Public tax history

    YearProperty taxesTax assessment
    2025$4,423 +6.1%$128,200 +4.7%
    2024$4,168 +5.1%$122,420 +13.2%
    2023$3,965 +2.5%$108,160 +14.7%
    2022$3,867 +1%$94,280 +5.6%
    2021$3,828 $89,250 +5.8%
    2020$3,828 +6.7%$84,370 +10.2%
    2019$3,589 +2%$76,590 +4.6%
    2018$3,519 $73,240 +9%
    2017-- $67,170
    2016-- $67,170 +12.2%
    2015$2,740 $59,890 +19.2%
    2013$2,740 $50,230
    2010-- --
    2009-- $70,150 -13.9%
    2008-- $81,460 -3.8%
    2007-- $84,690 -0.3%
    2006-- $84,980 +1.8%
    2005-- $83,510 +2.4%
    2004-- $81,540 +49.4%
    2001$2,242 +6.9%$54,580 +3.2%
    2000$2,097 $52,890

    Find assessor info on the county website

    Neighborhood: 48092

    Nearby schools

    GreatSchools rating
    Get a cash offer in 3 minutes
    Find out how much your home could sell for in as little as 3 minutes with a no-obligation cash offer.
    Estimated market value
    $277,800
    Get a cash offer in 3 minutes
    Find out how much your home could sell for in as little as 3 minutes with a no-obligation cash offer.
    Estimated market value
    $277,800