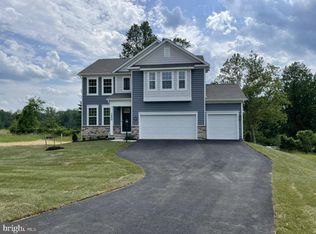
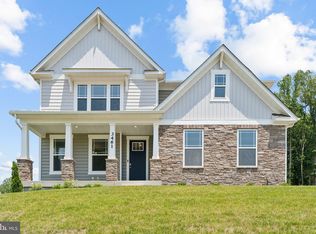
Private community pondModern comfortPrivate retreatHome gymSmart-home technologyThoughtfully crafted living spaceContemporary finishes throughout
Welcome to 3451 Wooded Run Drive, where modern comfort meets peaceful country living. Built in 2023 and set on a picturesque 1.08-acre corner homesite, this beautifully designed home offers a thoughtfully crafted living space with spacious bedrooms, open-concept gathering areas, and contemporary finishes throughout. The heart of the home features a bright, expansive kitchen with quartz countertops, abundant cabinetry, and a large center island overlooking the living and dining areas, perfect for everyday living and entertaining alike. Flexible living spaces provide options for a home office, guest accommodations, or multi-generational living. The spacious primary suite offers a private retreat with a luxurious bath and generous walk-in closet, while every secondary bedroom enjoys its own extra-spacious closet and a well-appointed Jack and Jill bathroom adds everyday convenience upstairs. The large open lower level expands the footprint for a media space, home gym, or recreation lounge additional bedroom, and a rough in for a full bath. Enjoy the tranquility of a large homesite with room to relax, play, and entertain, plus a private community pond and walking trail woven through Wooded Run Estates. The property sits minutes from I-66, Route 15, and the VRE Broad Run station for direct commuter rail to Washington, D.C. Pearmund Cellars, The Farm Brewery at Broad Run, Manassas National Battlefield Park, Leopold's Preserve, and Virginia Gateway shopping in Gainesville are all close by, with the many wineries, breweries, and farm-to-table attractions of Fauquier County right out the front door. With modern construction, energy-efficient features, smart-home technology, EV Vehicle Charging already in place and an active D.R. Horton builder warranty, this exceptional property offers the best of both comfort and lifestyle.
37 days
|
692
|
43
|
Zillow last checked:
Listing updated:
Listed by:
Mr. Gayle T Bailey II571-240-4495,
Keller Williams Realty
Source: Bright MLS,MLS#: VAFQ2022336
Loading...
Facts & features
Interior
Bedrooms & bathrooms
Bedrooms: 5
Bathrooms: 5
Full bathrooms: 4
1/2 bathrooms: 1
Main level bathrooms: 2
Main level bedrooms: 1
Basement
Area: 2035
Heating
Forced Air, Propane
Cooling
Central Air, Electric
Appliances
Included: Microwave, Cooktop, Dishwasher, Disposal, Exhaust Fan, Oven, Stainless Steel Appliance(s), Refrigerator, Gas Water Heater
Laundry: Upper Level, Washer In Unit, Dryer In Unit, Has Laundry, Hookup
Features
Breakfast Area, Ceiling Fan(s), Crown Molding, Dining Area, Family Room Off Kitchen, Kitchen Island, Primary Bath(s), Walk-In Closet(s)
Doors: Sliding Glass
Windows: Screens, Double Pane Windows
Basement: Partially Finished,Improved,Interior Entry,Rough Bath Plumb,Space For Rooms,Sump Pump
Explore the cost of this home by adjusting the details. Changes won't be saved.
Principal & interest
$1,547
Mortgage insurance
$0
Property taxes
$170
Home insurance
$105
HOA fees
$0
Utilities
Not included
All calculations are estimates and provided by Zillow, Inc. for informational purposes only. Actual amounts may vary.
HOA fees may include property taxes on listings classified as Co-Ops. Contact the listing agent and/or owner for fee details.
Mortgage interest rates are dependent on a number of factors, including credit score, down payment, and repayment length. Interest rate data provided by Zillow Group Marketplace, Inc. as of 1/1/1970 from various mortgage lenders with which we have lead or other similar arrangements; the Estimated Payment is an average of those rates.
See how much you could borrow to make a competitive offer.