Short term rental eligible with NO waitlist and rental projections over 138,000 a year!
A pinnacle of oceanfront living awaits in the coveted locale of Pacific City, designed by the esteemed Organic Architect Robert Harvey Oschatz. This architectural masterpiece is a perpetual marvel, showcasing an unparalleled commitment to style and craftsmanship.
The home's design, characterized by repeating 12-degree angles, creates a dynamic interplay of sunlight and space, casting playful rainbows throughout its rooms.
Designed with hosting in mind, the residence features three main-level bedrooms for adults, while the lower level offers a playful haven in a dormitory-style playroom with bunk beds and a private full bathroom. Seclusion and natural light were paramount in the design, achieved through strategic window placement and a grand expanse of clerestory glazing that bathes the interior in daylight while
preserving privacy. Upon entry through a solid gate into a courtyard, the home unfolds to reveal an open family, living and kitchen space, adorned with floor-to-ceiling glass windows that embrace panoramic ocean views. Custom touches abound, from bird's eye maple cabinets to rough-hewn granite countertops and a hand-blown jellyfish chandelier illuminating the dining area. Outdoor living is seamlessly integrated, offering sheltered spaces to enjoy the coastal panorama while being shielded from ocean winds. With every west-facing window framing sand dunes, crashing waves, and the iconic Haystack Rock, this residence epitomizes the quintessential Oregon coastal lifestyle, where nature's grandeur meets architectural excellence. This is a once in a lifetime opportunity to own an oceanfront work of art.
"The requirements of architecture are such that I must go beyond what the client understands. There must be surprise, mystery, beauty and delight, elements that make architecture rewarding to its users for a lifetime. This is one of the primary differences between architecture and building. It is the architect's responsibility to go beyond the mere program and into the realm of what I call the spiritual." - Architect Robert Harvey Oschatz
Closed
$1,765,000
34510 Ocean Dr, Pacific City, OR 97135
4beds
3baths
2,321sqft
Single Family Residence
Built in 2005
7,405 Square Feet Lot
$1,733,100 Zestimate®
$760/sqft
$3,213 Estimated rent
Home value
$1,733,100
$1.40M - $2.15M
$3,213/mo
Zestimate® history
Owner options
List your home for rent
$3,213/mo
Rent Zestimate®
Find your next renter with Zillow Rental Manager. Plus, with online applications, you can quickly screen prospective tenants – for free.
$3,213/mo
Rent Zestimate®
Refinance and save
$8,644/mo
Est. payment
Refinancing to a lower rate could help reduce your monthly payments and save thousands over the life of the loan.
$8,644/mo
Est. payment
Explore your selling options
Work with a Zillow partner agent
Leverage their expertise and Zillow's premium Showcase listings to get your home seen by more buyers.
Get startedList with your own agent
Get your home in front of millions of buyers by listing it on Zillow.
Learn how to do itSell it yourself
Take full control of how buyers see your home on Zillow by listing For Sale by Owner (FSBO).
List your homeWhat's special
Zillow last checked:
Listing updated:
Listed by:
Courtney Fields 503-428-7733,
Sand + Cedar Realty
Bought with:
Julie Friedrich, 201009052
MORE Realty
Source: OCMLS,MLS#: LC-103376
Facts & features
Interior
Bedrooms & bathrooms
- Bedrooms: 4
- Bathrooms: 3
Heating
- Has Heating (Unspecified Type)
Appliances
- Included: Dryer, Dishwasher, Gas Cooktop, Microwave, Refrigerator, Washer, Water Heater, Propane Oven, Propane Range
Features
- Beamed Ceilings, Vaulted Ceiling(s)
- Flooring: Carpet, Other
- Windows: Window Treatments
- Has basement: Yes
- Has fireplace: Yes
- Fireplace features: Wood Burning
Interior area
- Total structure area: 2,321
- Total interior livable area: 2,321 sqft
Property
Features
- Levels: Two
- Stories: 2
- On waterfront: Yes
Lot
- Size: 7,405 Square Feet
Details
- Additional structures: None
- Parcel number: 247664
- Zoning description: R-2 Residential
Construction
Type & style
- Home type: SingleFamily
- Architectural style: Contemporary
- Property subtype: Single Family Residence
Materials
- Shake Siding, Cedar, Shingle Siding
- Foundation: Combination
- Roof: Other,Membrane
Condition
- Year built: 2005
Utilities & green energy
- Sewer: Public Sewer
- Water: Public
- Utilities for property: Electricity Connected, Propane, Water Available
Community & HOA
Community
- Security: Security System
- Subdivision: Kiwanda Shores
HOA
- Has HOA: Yes
- Services included: Insurance, Maintenance Grounds, Property Taxes for Common Areas, Other
- HOA fee: $300 annually
Location
- Region: Pacific City
Financial & listing details
- Price per square foot: $760/sqft
- Tax assessed value: $1,431,610
- Annual tax amount: $7,108
- Date on market: 3/30/2025
- Listing terms: 1031 Exchange,Cash,Conventional
- Electric utility on property: Yes
- Road surface type: Paved
Price history
| Date | Event | Price |
|---|---|---|
| 5/5/2025 | Sold | $1,765,000$760/sqft |
Source:  OCMLS #LC-103376 Report a problem OCMLS #LC-103376 Report a problem | ||
| 4/4/2025 | Pending sale | $1,765,000$760/sqft |
Source: Tillamook County BOR #25-157 Report a problem | ||
| 4/2/2025 | Contingent | $1,765,000$760/sqft |
Source: OCMLS #25-614 Report a problem | ||
| 4/2/2025 | Pending sale | $1,765,000$760/sqft |
Source:  RMLS (OR) #370987790 Report a problem RMLS (OR) #370987790 Report a problem | ||
| 3/30/2025 | Listed for sale | $1,765,000-1.9%$760/sqft |
Source: OCMLS #25-614 Report a problem | ||
| 11/18/2024 | Listing removed | $1,799,999$776/sqft |
Source: Tillamook County BOR #24-270 Report a problem | ||
| 7/30/2024 | Price change | $1,799,999-5.3%$776/sqft |
Source: OCMLS #24-1016 Report a problem | ||
| 5/16/2024 | Listed for sale | $1,899,999+40.7%$819/sqft |
Source: OCMLS #24-1016 Report a problem | ||
| 1/1/2018 | Listing removed | $1,350,000$582/sqft |
Source: Cascade Sotheby's International Realty #17-2168 Report a problem | ||
| 5/6/2016 | Listed for sale | $1,350,000$582/sqft |
Source: Cascade Sotheby's International Realty #16349437 Report a problem | ||
Public tax history
| Year | Property taxes | Tax assessment |
|---|---|---|
| 2025 | $7,733 +5.5% | $625,850 +3% |
| 2024 | $7,328 +0.7% | $607,630 +3% |
| 2023 | $7,278 +3.7% | $589,940 +3% |
| 2022 | $7,020 +2.4% | $572,760 +3% |
| 2021 | $6,854 +2.5% | $556,080 +3% |
| 2020 | $6,688 +2.3% | $539,890 +3% |
| 2019 | $6,540 +9% | $524,170 +3% |
| 2018 | $6,001 | $508,910 +3% |
| 2017 | $6,001 +11.3% | $494,090 +3% |
| 2016 | $5,389 | $479,700 +3% |
| 2015 | $5,389 +2.3% | $465,730 +3% |
| 2014 | $5,267 +2.1% | $452,170 +3% |
| 2013 | $5,161 +6.7% | $439,000 +3% |
| 2012 | $4,837 +2% | $426,220 +3% |
| 2011 | $4,744 +1.7% | $413,810 +3% |
| 2010 | $4,663 -0.2% | $401,760 +3% |
| 2009 | $4,674 +1.8% | $390,060 +3% |
| 2008 | $4,592 +22.1% | $378,700 +27.8% |
| 2007 | $3,762 +120.7% | $296,240 +81.8% |
| 2006 | $1,704 | $162,950 |
Find assessor info on the county website
Neighborhood: 97135
Nearby homes
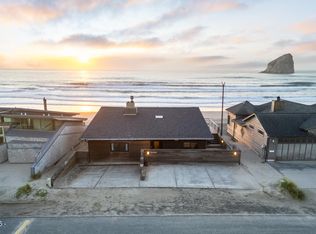
- $1,565,0004 bd2 ba2.1k sqft34480 Ocean Dr, Pacific City, OR 97135Sold
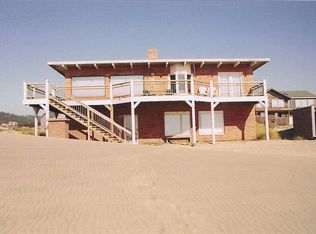
- $1,160,6003 bd3 ba2k sqft34530 Ocean Dr, Pacific City, OR 97135Off Market
- $1,384,0004 bd4 ba2.3k sqft34550 Ocean Dr, Pacific City, OR 97135Off Market
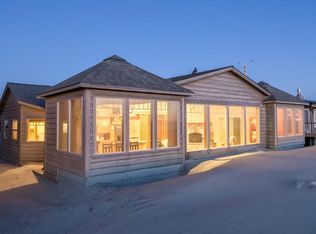
- $1,226,7003 bd2 ba1.7k sqft34460 Ocean Dr, Pacific City, OR 97135Off Market
- $803,3004 bd2 ba2.3k sqft34525 Ocean Dr, Pacific City, OR 97135Off Market
- $938,5003 bd2 ba2k sqft34570 Ocean Dr, Pacific City, OR 97135Off Market
- $1,362,5003 bd3 ba2.6k sqft34535 Ocean Dr, Pacific City, OR 97135Off Market
- $871,7003 bd3 ba2.1k sqft34475 Ocean Dr, Pacific City, OR 97135Off Market
Nearby schools
GreatSchools rating
- 3/10Nestucca K8Grades: PK-8Distance: 3.4 mi
- 7/10Nestucca High SchoolGrades: 9-12Distance: 3.9 mi


Get pre-qualified for a loan
At Zillow Home Loans, we can pre-qualify you in as little as 5 minutes with no impact to your credit score.An equal housing lender. NMLS #10287.
- Oregon
- Tillamook County
- Cloverdale
- 97135
- 34510 Ocean Dr
Nearby cities
Nearby zip codes
Other Cloverdale Topics
