Experience elevated modern living in this stunning new construction home located in the desirable Crestwood community of Yucaipa. Situated on an expansive lot with breathtaking mountain and rolling hill views, 33511 Kadota blends timeless design, luxury finishes, and endless potential for outdoor customization.
Spanning approximately 3,916 square feet, this thoughtfully designed residence offers 4 spacious bedrooms, a bonus room, and 4.5 bathrooms with an open-concept floor plan filled with natural light. Expansive windows, soaring ceilings, and clean modern lines create a bright and inviting atmosphere throughout. The chef-inspired kitchen opens seamlessly to the main living and dining areas, making the home ideal for both entertaining and everyday living.
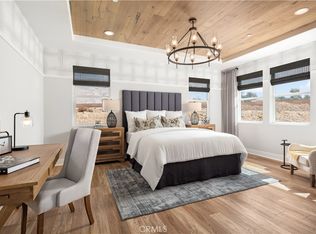
The luxurious primary suite serves as a private retreat with spa-like amenities and picturesque views. Each secondary bedroom offers generous space and en-suite bath access, providing comfort and privacy for family and guests alike.
Enjoy energy efficiency and long-term savings with fully paid solar. The oversized lot presents a rare opportunity to create your dream outdoor oasis — whether it’s a pool, outdoor kitchen, garden, ADU potential, or custom entertaining space.
Located in one of Yucaipa’s premier newer communities, this exceptional property offers the perfect balance of modern elegance, scenic surroundings, and personalization possibilities. A rare opportunity to own a timeless modern estate with room to make it uniquely yours.
Sold for $1,125,000
Listed by: Serhant California, Inc • Brooks Bailey • Contact: 404-713-8008
Bought with: Serhant California, Inc
$1,125,000
34511 Kadota St, Yucaipa, CA 92399
4beds
3,916sqft
Single Family Residence
Built in 2025
0.34 Acres Lot
$1,124,900 Zestimate®
$287/sqft
$4,751 Estimated rent
Home value
$1,124,900
$1.02M - $1.24M
$4,751/mo
Zestimate® history
Owner options
List your home for rent
$4,751/mo
Rent Zestimate®
Find your next renter with Zillow Rental Manager. Plus, with online applications, you can quickly screen prospective tenants – for free.
$4,751/mo
Rent Zestimate®
Refinance and save
$7,054/mo
Est. payment
Refinancing to a lower rate could help reduce your monthly payments and save thousands over the life of the loan.
$7,054/mo
Est. payment
Explore your selling options
Work with a Zillow partner agent
Leverage their expertise and Zillow's premium Showcase listings to get your home seen by more buyers.
Get startedList with your own agent
Get your home in front of millions of buyers by listing it on Zillow.
Learn how to do itSell it yourself
Take full control of how buyers see your home on Zillow by listing For Sale by Owner (FSBO).
List your homeWhat's special
Zillow last checked:
Listing updated:
Listed by:
Brooks Bailey DRE #01892672 909-557-6150,
Serhant California, Inc
Bought with:
Brooks Bailey, DRE #01892672
Serhant California, Inc
Source: CRMLS,MLS#: OC26092372 Originating MLS: California Regional MLS
Originating MLS: California Regional MLSFacts & features
Interior
Bedrooms & bathrooms
- Bedrooms: 4
- Bathrooms: 5
- Full bathrooms: 4
- 1/2 bathrooms: 1
- Main level bathrooms: 4
- Main level bedrooms: 2
Rooms
- Room types: Bonus Room, Bedroom, Entry/Foyer, Family Room, Foyer, Kitchen, Laundry, Loft, Living Room, Primary Bedroom, Other, Pantry, Dining Room
Primary bedroom
- Features: Primary Suite
Primary bedroom
- Features: Main Level Primary
Bedroom
- Features: Bedroom on Main Level
Bathroom
- Features: Bathroom Exhaust Fan, Bathtub, Dual Sinks, Full Bath on Main Level, Quartz Counters, Soaking Tub, Separate Shower, Tub Shower, Upgraded, Walk-In Shower
Kitchen
- Features: Kitchen Island, Quartz Counters
Pantry
- Features: Walk-In Pantry
Heating
- Central, Solar
Cooling
- Central Air
Appliances
- Included: 6 Burner Stove, Dishwasher, ENERGY STAR Qualified Appliances, Disposal, Gas Oven, Gas Range, Solar Hot Water, Vented Exhaust Fan
- Laundry: Washer Hookup, Electric Dryer Hookup, Gas Dryer Hookup, Inside, Laundry Room
Features
- Breakfast Bar, Breakfast Area, Ceiling Fan(s), Separate/Formal Dining Room, High Ceilings, Open Floorplan, Quartz Counters, Recessed Lighting, Bedroom on Main Level, Entrance Foyer, Loft, Main Level Primary, Primary Suite, Walk-In Pantry, Walk-In Closet(s)
- Flooring: Carpet, Wood
- Windows: Double Pane Windows, ENERGY STAR Qualified Windows
- Has fireplace: No
- Fireplace features: None
- Common walls with other units/homes: No Common Walls
Interior area
- Total interior livable area: 3,916 sqft
Property
Parking
- Total spaces: 3
- Parking features: Door-Multi, Door-Single, Driveway, Garage Faces Front, Garage, Garage Door Opener, Side By Side
- Attached garage spaces: 3
Features
- Levels: Two
- Stories: 2
- Entry location: front
- Patio & porch: Concrete, Covered
- Pool features: None
- Spa features: None
- Has view: Yes
- View description: Hills, Mountain(s), Neighborhood
Lot
- Size: 0.34 Acres
- Features: Back Yard, Corner Lot, Front Yard, Yard
Details
- Parcel number: 0302441200000
- Special conditions: Standard
Construction
Type & style
- Home type: SingleFamily
- Architectural style: Modern
- Property subtype: Single Family Residence
Condition
- New construction: No
- Year built: 2025
Utilities & green energy
- Sewer: Septic Type Unknown
- Water: Public
- Utilities for property: Electricity Connected, Natural Gas Connected, Sewer Connected, Water Connected
Green energy
- Energy efficient items: Appliances
- Energy generation: Solar
Community & HOA
Community
- Features: Curbs, Foothills, Mountainous, Street Lights, Gated
- Security: Carbon Monoxide Detector(s), Fire Detection System, Security Gate, Gated Community, Smoke Detector(s)
HOA
- HOA phone: 626-914-1943
Location
- Region: Yucaipa
Financial & listing details
- Price per square foot: $287/sqft
- Tax assessed value: $100,000
- Annual tax amount: $3,038
- Date on market: 5/13/2026
- Cumulative days on market: 128 days
- Listing terms: Cash,Cash to New Loan,Conventional,Contract
- Inclusions: Solar
Price history
| Date | Event | Price |
|---|---|---|
| 7/21/2026 | Sold | $1,125,000-6.2%$287/sqft |
Source:  CRMLS #OC26092372 Report a problem CRMLS #OC26092372 Report a problem | ||
| 7/16/2026 | Pending sale | $1,199,000$306/sqft |
Source: CRMLS #OC26092372 Report a problem | ||
| 6/29/2026 | Contingent | $1,199,000$306/sqft |
Source: CRMLS #OC26092372 Report a problem | ||
| 5/13/2026 | Listed for sale | $1,199,000-1.4%$306/sqft |
Source: CRMLS #OC26092372 Report a problem | ||
| 9/27/2025 | Listing removed | $1,215,990+1.7%$311/sqft |
Source:  SDMLS #CV25095222 Report a problem SDMLS #CV25095222 Report a problem | ||
| 6/28/2025 | Listed for sale | $1,195,990$305/sqft |
Source: SDMLS #CV25095222 Report a problem | ||
Public tax history
| Year | Property taxes | Tax assessment |
|---|---|---|
| 2025 | $3,038 +315.3% | $100,000 +1044.7% |
| 2024 | $731 +623.5% | $8,736 +2% |
| 2023 | $101 +1.1% | $8,565 +2% |
| 2022 | $100 +1.3% | $8,397 +2% |
| 2021 | $99 -1% | $8,232 +1% |
| 2020 | $100 +2.7% | $8,148 +2% |
| 2019 | $97 +2.4% | $7,988 +2% |
| 2018 | $95 +2.2% | $7,831 +2% |
| 2017 | $93 | $7,677 +2% |
| 2016 | $93 +1.4% | $7,526 +1.5% |
| 2015 | $91 +1.1% | $7,413 +2% |
| 2014 | $90 | $7,268 |
Find assessor info on the county website
Neighborhood: 92399
Nearby homes
- $1,101,5004 bd2 ba2.8k sqft34597 Kadota St, Yucaipa, CA 92399Sold
- $1,117,1824 bd4 ba3.1k sqft34583 Kadota St, Yucaipa, CA 92399Sold
- $1,157,0000.738 Acres34590 Kadota St, Yucaipa, CA 92399Sold
- $1,140,7004 bd4 ba3.1k sqft34590 Kadoa St HOMESITE 6, Yucaipa, CA 92399Off Market

- $905,3003 bd2 ba2.6k sqft34633 Kadota St, Yucaipa, CA 92399Off Market
- $1,042,0004 bd2 ba2.8k sqft34620 Kadota St, Yucaipa, CA 92399Sold
- $1,050,0003 bd3 ba2.8k sqft34572 Kadota St, Yucaipa, CA 92399Sold
- $997,0003 bd3 ba2.6k sqft9787 Ischia Ct, Yucaipa, CA 92399Sold
Nearby schools
GreatSchools rating
- 8/10Ridgeview Elementary SchoolGrades: K-5Distance: 1.7 mi
- 5/10Park View Middle SchoolGrades: 6-8Distance: 1.7 mi
- 8/10Yucaipa High SchoolGrades: 9-12Distance: 3.4 mi
Get a cash offer in 3 minutes
Find out how much your home could sell for in as little as 3 minutes with a no-obligation cash offer.
Estimated market value
$1,124,900
Get a cash offer in 3 minutes
Find out how much your home could sell for in as little as 3 minutes with a no-obligation cash offer.
Estimated market value
$1,124,900
- California
- San Bernardino County
- Yucaipa
- 92399
- 34511 Kadota St
Nearby cities
Nearby zip codes
Other Yucaipa Topics
