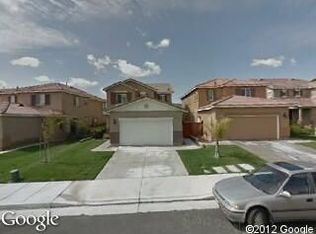
Great opportunity to own in the desirable community of Fairway Canyon! This beautiful 2 story home features the modern open concept living. Upon walking in you are greeted with a Large Family room and living space with ceiling fans throughout the home for energy efficiency! Enjoy those cozy nights by the lovely mantled fireplace in which also opens up to the kitchen! Kitchen has a Large island with a breakfast bar, walk in pantry, and stainless steel appliances, also comes with plenty of cabinet space for added storage. Dinning area has slider door to access the backyard. Upstairs you have 3 spacious bedrooms, Master bedroom has a separate shower and tub combo with his and her vanities and walk in closet. Laundry room conveniently located upstairs. Attached 2 car garage. HOA includes Internet, Pool, Clubhouse, Playground and more.
Sold for $495,000
Listed by: EXP REALTY OF CALIFORNIA INC. • PABLO BALVASTRO • Contact: 888-584-9427
Bought with: RE/MAX DYNASTY
$495,000
34511 Marr Dr, Beaumont, CA 92223
3beds
1,938sqft
Single Family Residence
Built in 2007
3,920 Square Feet Lot
$500,200 Zestimate®
$255/sqft
$2,933 Estimated rent
Home value
$500,200
$475,000 - $525,000
$2,933/mo
Zestimate® history
Owner options
List your home for rent
$2,933/mo
Rent Zestimate®
Find your next renter with Zillow Rental Manager. Plus, with online applications, you can quickly screen prospective tenants – for free.
$2,933/mo
Rent Zestimate®
Refinance and save
$3,327/mo
Est. payment
Refinancing to a lower rate could help reduce your monthly payments and save thousands over the life of the loan.
$3,327/mo
Est. payment
Explore your selling options
Work with a Zillow partner agent
Leverage their expertise and Zillow's premium Showcase listings to get your home seen by more buyers.
Get startedList with your own agent
Get your home in front of millions of buyers by listing it on Zillow.
Learn how to do itSell it yourself
Take full control of how buyers see your home on Zillow by listing For Sale by Owner (FSBO).
List your homeWhat's special
Tub comboLiving spaceSeparate showerCeiling fans throughoutLarge islandSlider doorLarge family room
Zillow last checked:
Listing updated:
Listed by:
PABLO BALVASTRO DRE #02154932 888-584-9427,
EXP REALTY OF CALIFORNIA INC.
Bought with:
OSWALD CHAVEZ, DRE #01462405
RE/MAX DYNASTY
Source: CRMLS,MLS#: EV23129959 Originating MLS: California Regional MLS
Originating MLS: California Regional MLSFacts & features
Interior
Bedrooms & bathrooms
- Bedrooms: 3
- Bathrooms: 3
- Full bathrooms: 2
- 1/2 bathrooms: 1
- Main level bathrooms: 1
Rooms
- Room types: Bedroom, Entry/Foyer, Living Room, Primary Bathroom, Primary Bedroom, Other, Pantry, Dining Room
Bedroom
- Features: All Bedrooms Up
Bathroom
- Features: Bathroom Exhaust Fan, Bathtub, Dual Sinks, Separate Shower, Tub Shower
Kitchen
- Features: Granite Counters, Kitchen Island, Kitchen/Family Room Combo, Walk-In Pantry
Other
- Features: Walk-In Closet(s)
Pantry
- Features: Walk-In Pantry
Heating
- Central
Cooling
- Central Air
Appliances
- Included: Dishwasher, Disposal, Gas Oven, Gas Range, Gas Water Heater, Microwave
- Laundry: Laundry Room, Upper Level
Features
- Breakfast Bar, Ceiling Fan(s), Separate/Formal Dining Room, Eat-in Kitchen, Granite Counters, Pantry, All Bedrooms Up, Walk-In Pantry, Walk-In Closet(s)
- Flooring: Carpet, Tile
- Has fireplace: Yes
- Fireplace features: Gas, Living Room
- Common walls with other units/homes: No Common Walls
Interior area
- Total interior livable area: 1,938 sqft
Property
Parking
- Total spaces: 2
- Parking features: Door-Single, Driveway, Garage
- Attached garage spaces: 2
Features
- Levels: Two
- Stories: 2
- Entry location: Front Door
- Patio & porch: Concrete, Stone
- Pool features: Association
- Fencing: Wood
- Has view: Yes
- View description: None
Lot
- Size: 3,920 Square Feet
- Features: Back Yard, Front Yard, Sprinklers In Rear, Sprinklers In Front
Details
- Parcel number: 413700032
- Special conditions: Standard
Construction
Type & style
- Home type: SingleFamily
- Architectural style: Contemporary
- Property subtype: Single Family Residence
Materials
- Stucco
- Roof: Tile
Condition
- Turnkey
- New construction: No
- Year built: 2007
Utilities & green energy
- Sewer: Public Sewer
- Water: Public
Community & HOA
Community
- Features: Curbs, Dog Park, Park, Sidewalks, Water Sports
- Subdivision: ,Fairway Canyon
HOA
- Has HOA: Yes
- Amenities included: Clubhouse, Dog Park, Outdoor Cooking Area, Barbecue, Picnic Area, Playground, Pool, Recreation Room, Spa/Hot Tub, Trail(s)
- HOA fee: $155 monthly
- HOA name: Fairway Canyon
- HOA phone: 951-922-6444
Location
- Region: Beaumont
Financial & listing details
- Price per square foot: $255/sqft
- Tax assessed value: $504,900
- Annual tax amount: $8,873
- Date on market: 7/14/2023
- Cumulative days on market: 10 days
- Listing terms: Cash,Cash to Existing Loan,Cash to New Loan,Conventional,Cal Vet Loan
- Exclusions: Refrigerator
Price history
| Date | Event | Price |
|---|---|---|
| 8/23/2023 | Sold | $495,000+1%$255/sqft |
Source:  CRMLS #EV23129959 Report a problem CRMLS #EV23129959 Report a problem | ||
| 7/28/2023 | Pending sale | $489,900$253/sqft |
Source: CRMLS #EV23129959 Report a problem | ||
| 7/15/2023 | Listed for sale | $489,900+205.2%$253/sqft |
Source: CRMLS #EV23129959 Report a problem | ||
| 7/12/2011 | Sold | $160,500-49.4%$83/sqft |
Source: Public Record Report a problem | ||
| 1/24/2011 | Sold | $316,986+59.3%$164/sqft |
Source: Public Record Report a problem | ||
| 9/3/2010 | Listing removed | $199,000$103/sqft |
Source: sotheby's international realty #10471691 Report a problem | ||
| 8/27/2010 | Listed for sale | $199,000-33.1%$103/sqft |
Source: Superlative, Inc. #10471691 Report a problem | ||
| 10/12/2007 | Sold | $297,500$154/sqft |
Source: Public Record Report a problem | ||
Public tax history
| Year | Property taxes | Tax assessment |
|---|---|---|
| 2025 | $8,873 +0.9% | $504,900 +2% |
| 2024 | $8,792 +78.9% | $495,000 +156.1% |
| 2023 | $4,915 +1.2% | $193,272 +2% |
| 2022 | $4,858 +0.3% | $189,483 +2% |
| 2021 | $4,846 -1.9% | $185,768 +1% |
| 2020 | $4,939 +0.3% | $183,865 +2% |
| 2019 | $4,922 -0.9% | $180,261 +2% |
| 2018 | $4,967 -3.3% | $176,728 +2% |
| 2017 | $5,134 | $173,263 +2% |
| 2016 | $5,134 -3.8% | $169,867 +1.5% |
| 2015 | $5,337 +1.1% | $167,317 +2% |
| 2014 | $5,278 | $164,042 +7.9% |
| 2013 | -- | $152,000 -5.1% |
| 2012 | -- | $160,100 -18.3% |
| 2011 | -- | $196,000 |
| 2010 | -- | $196,000 -10.5% |
| 2009 | -- | $219,000 -26.3% |
| 2008 | -- | $297,175 |
Find assessor info on the county website
Neighborhood: 92223
Nearby homes
- $512,2004 bd3 ba2.3k sqft34525 Marr Dr, Beaumont, CA 92223Off Market
- $522,9004 bd3 ba2.3k sqft34503 Marr Dr, Beaumont, CA 92223Off Market
- $495,0003 bd2 ba2k sqft34537 Marr Dr, Beaumont, CA 92223Off Market
- $503,9004 bd2 ba2k sqft34491 Marr Dr, Beaumont, CA 92223Off Market
- $456,2003 bd2 ba1.9k sqft34549 Marr Dr, Beaumont, CA 92223Off Market
- $489,6003 bd3 ba1.9k sqft34487 Marr Dr, Beaumont, CA 92223Off Market
- $562,0004 bd3 ba2.6k sqft34524 Devlin Dr, Beaumont, CA 92223Off Market
- $584,6004 bd3 ba2.9k sqft34536 Devlin Dr, Beaumont, CA 92223Off Market
Nearby schools
GreatSchools rating
- 8/10Summerwind Trails SchoolGrades: K-8Distance: 1.4 mi
- 7/10Beaumont Senior High SchoolGrades: 9-12Distance: 4.8 mi
Get a cash offer in 3 minutes
Find out how much your home could sell for in as little as 3 minutes with a no-obligation cash offer.
Estimated market value
$500,200
Get a cash offer in 3 minutes
Find out how much your home could sell for in as little as 3 minutes with a no-obligation cash offer.
Estimated market value
$500,200
- California
- Riverside County
- Beaumont
- 92223
- 34511 Marr Dr
Nearby cities
Nearby zip codes
Other Beaumont Topics
