Nestled serenely at the end of a tranquil cul-de-sac, this meticulously maintained home is a testament to comfort and luxury. Recently renovated to the highest standards, every corner of this residence exudes elegance and functionality. Step inside to discover new carpeting and refinished hardwood floors throughout, enhancing the home's warm and inviting atmosphere.
The gourmet kitchen is a culinary masterpiece, boasting custom cabinetry, top-of-the-line appliances including a deluxe oven, and an exquisite backsplash. Gorgeous ceramic floors accentuate the spacious layout, making it an ideal space for both cooking and entertaining guests. The family room is highlighted by a striking dark wood mantle with a granite hearth, framing a wood-burning fireplace equipped with a convenient gas starter. Two window seats not only add charm but also provide practical storage for games and toys. The formal dining room showcases beautiful hardwood floors and the first floor office or living room are versatile for your enjoyment. Designed with luxury in mind, the master bedroom features a bespoke master bath. Enjoy custom cabinets, a built-in vanity, twin tower cabinets, dual sinks with granite counters, and an oversized walk-in shower equipped with three shower heads, including a soothing rain head, a granite bench, and an oversized shampoo niche. The custom closet is a dream with valet poles, shoe racks, and a secure drawer for valuables. Downstairs, the lower level offers additional living space with a spacious great room to play and a bonus bedroom with its own full bath, perfect for guests or extended family members.
The highlight of this home is undoubtedly the stunning deck and private yard, providing an ideal setting for outdoor dining, gardening, and enjoying the peaceful sounds of nature.
Closed
$579,000
34515 Appleview Way, Solon, OH 44139
4beds
3,616sqft
Single Family Residence
Built in 1993
0.75 Acres Lot
$626,800 Zestimate®
$160/sqft
$3,767 Estimated rent
Home value
$626,800
$595,000 - $664,000
$3,767/mo
Zestimate® history
Owner options
List your home for rent
$3,767/mo
Rent Zestimate®
Find your next renter with Zillow Rental Manager. Plus, with online applications, you can quickly screen prospective tenants – for free.
$3,767/mo
Rent Zestimate®
Refinance and save
$3,474/mo
Est. payment
Refinancing to a lower rate could help reduce your monthly payments and save thousands over the life of the loan.
$3,474/mo
Est. payment
Explore your selling options
Work with a Zillow partner agent
Leverage their expertise and Zillow's premium Showcase listings to get your home seen by more buyers.
Get startedList with your own agent
Get your home in front of millions of buyers by listing it on Zillow.
Learn how to do itSell it yourself
Take full control of how buyers see your home on Zillow by listing For Sale by Owner (FSBO).
List your homeWhat's special
Zillow last checked:
Listing updated:
Listed by:
Karine J Garfield karinegarfield@howardhanna.com216-695-9677,
Howard Hanna
Bought with:
Manjinder Singh, 2016000378
HomeSmart Real Estate Momentum LLC
Sheila S Zullo, 2004006070
HomeSmart Real Estate Momentum LLC
Source: MLS Now,MLS#: 5051205Originating MLS: Akron Cleveland Association of REALTORS
Facts & features
Interior
Bedrooms & bathrooms
- Bedrooms: 4
- Bathrooms: 4
- Full bathrooms: 3
- 1/2 bathrooms: 1
- Main level bathrooms: 1
Primary bedroom
- Description: Flooring: Carpet
- Level: Second
- Dimensions: 20 x 13
Bedroom
- Description: Flooring: Carpet
- Level: Second
- Dimensions: 15 x 13
Bedroom
- Description: Flooring: Carpet
- Level: Second
- Dimensions: 18 x 15
Bedroom
- Description: Flooring: Carpet
- Level: Second
- Dimensions: 15 x 12
Primary bathroom
- Description: Flooring: Ceramic Tile
- Level: Second
- Dimensions: 13 x 12
Bathroom
- Description: Flooring: Ceramic Tile
- Level: Second
- Dimensions: 8 x 8
Bathroom
- Description: Flooring: Carpet
- Level: Lower
- Dimensions: 17 x 13
Dining room
- Description: Flooring: Wood
- Level: First
- Dimensions: 16 x 12
Eat in kitchen
- Description: Flooring: Ceramic Tile
- Level: First
- Dimensions: 22 x 18
Entry foyer
- Description: Flooring: Wood
- Level: First
- Dimensions: 12 x 7
Family room
- Description: Flooring: Carpet
- Level: First
- Dimensions: 18 x 16
Gym
- Description: Flooring: Carpet
- Level: Lower
- Dimensions: 12 x 9
Laundry
- Description: Flooring: Ceramic Tile
- Level: First
- Dimensions: 9 x 8
Library
- Description: Flooring: Carpet
- Level: First
- Dimensions: 16 x 13
Recreation
- Level: Lower
Recreation
- Description: Flooring: Carpet
- Level: Lower
- Dimensions: 22 x 15
Heating
- Forced Air
Cooling
- Central Air
Appliances
- Included: Dryer, Dishwasher, Microwave, Range, Refrigerator, Washer
- Laundry: Laundry Room
Features
- Basement: Full,Finished
- Number of fireplaces: 1
- Fireplace features: Great Room
Interior area
- Total structure area: 3,616
- Total interior livable area: 3,616 sqft
- Finished area above ground: 2,616
- Finished area below ground: 1,000
Property
Parking
- Parking features: Attached, Garage
- Attached garage spaces: 2
Features
- Levels: Two
- Stories: 2
- Patio & porch: Deck
- Exterior features: Playground
Lot
- Size: 0.75 Acres
- Features: Cul-De-Sac, Wooded
Details
- Parcel number: 95603080
Construction
Type & style
- Home type: SingleFamily
- Architectural style: Colonial
- Property subtype: Single Family Residence
Materials
- Vinyl Siding
- Foundation: Block
- Roof: Asphalt
Condition
- Year built: 1993
Details
- Warranty included: Yes
Utilities & green energy
- Sewer: Public Sewer
- Water: Public
Community & HOA
Community
- Subdivision: Southside Park 04
HOA
- Has HOA: Yes
- Services included: Other
- HOA fee: $100 annually
- HOA name: Southside Park
Location
- Region: Solon
Financial & listing details
- Price per square foot: $160/sqft
- Tax assessed value: $434,600
- Annual tax amount: $8,026
- Date on market: 7/2/2024
- Cumulative days on market: 37 days
- Listing agreement: Exclusive Right To Sell
Price history
| Date | Event | Price |
|---|---|---|
| 8/8/2024 | Sold | $579,000+5.3%$160/sqft |
Source: MLS Now #5051205 Report a problem | ||
| 8/8/2024 | Pending sale | $550,000$152/sqft |
Source: MLS Now #5051205 Report a problem | ||
| 7/7/2024 | Contingent | $550,000$152/sqft |
Source: MLS Now #5051205 Report a problem | ||
| 7/2/2024 | Listed for sale | $550,000+46.7%$152/sqft |
Source: MLS Now #5051205 Report a problem | ||
| 7/13/2016 | Sold | $375,000-1.1%$104/sqft |
Source: Public Record Report a problem | ||
| 5/29/2016 | Pending sale | $379,000$105/sqft |
Source: Howard Hanna - Solon #3808763 Report a problem | ||
| 5/17/2016 | Listed for sale | $379,000$105/sqft |
Source: Howard Hanna - Solon #3808763 Report a problem | ||
Public tax history
| Year | Property taxes | Tax assessment |
|---|---|---|
| 2025 | $8,324 +0% | $152,110 |
| 2024 | $8,324 +3.7% | $152,110 +26.8% |
| 2023 | $8,025 +0.2% | $119,950 |
| 2022 | $8,008 +1.2% | $119,950 |
| 2021 | $7,917 -0.3% | $119,950 +9% |
| 2020 | $7,942 +1% | $110,040 |
| 2019 | $7,864 +14.2% | $110,040 |
| 2018 | $6,887 -53.9% | $110,040 +4.5% |
| 2017 | $14,942 +116.5% | $105,280 |
| 2016 | $6,902 | $105,280 |
| 2015 | $6,902 +4.1% | $105,280 +8% |
| 2014 | $6,627 +1.4% | $97,480 |
| 2013 | $6,534 +4.5% | $97,480 +0.9% |
| 2012 | $6,255 -2.7% | $96,640 -4.5% |
| 2011 | $6,427 0% | $101,150 |
| 2010 | $6,427 +11% | $101,150 |
| 2009 | $5,789 -6.7% | $101,150 -9.8% |
| 2008 | $6,201 +2.5% | $112,150 |
| 2007 | $6,050 +0.1% | $112,150 |
| 2006 | $6,044 -4.2% | $112,150 +1.4% |
| 2005 | $6,308 +13.4% | $110,610 |
| 2004 | $5,564 +2.5% | $110,610 |
| 2003 | $5,427 +4.2% | $110,610 +7% |
| 2002 | $5,207 -44.1% | $103,360 |
| 2001 | $9,323 +8.2% | $103,360 |
| 2000 | $8,620 | $103,360 |
Find assessor info on the county website
Neighborhood: 44139
Nearby homes
- $623,7004 bd4 ba4k sqft34525 Appleview Way, Solon, OH 44139Off Market
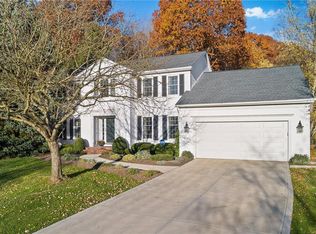
- $624,4004 bd4 ba3.1k sqft34505 Appleview Way, Solon, OH 44139Off Market
- $499,8004 bd3 ba-- sqftAppleview, Solon, OH 44139Off Market
- $503,7004 bd3 ba-- sqftAppleview Way, Solon, OH 44139Off Market
- $530,0004 bd2 ba2.6k sqft34576 S Side Park Dr, Solon, OH 44139Sold
- $530,0004 bd3 ba3.9k sqft34576 Southside Park Dr, Solon, OH 44139Sold
- $434,5004 bd4 ba2.2k sqft34616 S Side Park Dr, Solon, OH 44139Off Market
- $461,0005 bd3 ba3.2k sqft34536 Southside Park Dr, Solon, OH 44139Sold
Nearby schools
GreatSchools rating
- 7/10Parkside Elementary SchoolGrades: K-4Distance: 0.8 mi
- 9/10Solon Middle SchoolGrades: 7-9Distance: 0.9 mi
- 10/10Solon High SchoolGrades: 9-12Distance: 1.1 mi
Schools provided by the listing agent
- District: Solon CSD - 1828
Source: MLS Now. This data may not be complete. We recommend contacting the local school district to confirm school assignments for this home.
Get a cash offer in 3 minutes
Find out how much your home could sell for in as little as 3 minutes with a no-obligation cash offer.
Estimated market value
$626,800
Get a cash offer in 3 minutes
Find out how much your home could sell for in as little as 3 minutes with a no-obligation cash offer.
Estimated market value
$626,800
- Ohio
- Cuyahoga County
- Solon
- 44139
- 34515 Appleview Way
Nearby cities
Nearby zip codes
Other Solon Topics
