Skip main navigation
Sold for $480,000
  • $480,000

    34515 Maple Dr, Lewes, DE 19958

    3beds
    2,064sqft
    Single Family Residence
    Built in 1979
    0.41 Acres Lot
    $477,700 Zestimate®
    $233/sqft
    $2,473 Estimated rent

    Home value

    $477,700

    $439,000 - $521,000

    $2,473/mo

    Zestimate® history
    Loading
    Loading...

    Owner options

    List your home for rent

    $2,473/mo

    Rent Zestimate®

    Find your next renter with Zillow Rental Manager. Plus, with online applications, you can quickly screen prospective tenants – for free.

    Learn more

    $2,473/mo

    Rent Zestimate®

    Refinance and save

    $2,296/mo

    Est. payment

    Refinancing to a lower rate could help reduce your monthly payments and save thousands over the life of the loan.

    See today's rates

    $2,296/mo

    Est. payment

    Explore your selling options

    Work with a Zillow partner agent

    Leverage their expertise and Zillow's premium Showcase listings to get your home seen by more buyers.

    Get started

    List with your own agent

    Get your home in front of millions of buyers by listing it on Zillow.

    Learn how to do it

    Sell it yourself

    Take full control of how buyers see your home on Zillow by listing For Sale by Owner (FSBO).

    List your home

    What's special

    New stainless lg appliancesPainted brickModern ceiling fansNew landscapingDouble hung pella windowsRecessed lightingAdditional closet space
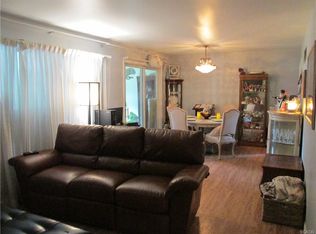
    Great Location!! Beautifully renovated home in Sandy Brae, where you are just a few minutes to the beach! Enjoy the high quality finishes and additions to this spacious ranch style home. Updated exterior with vinyl board and batten style siding, painted brick and all new outside lighting showing off the new landscaping! All new double hung Pella windows and sliding door. Custom made front door and new garage doors. Inside looks like a model home with all new neutral LVP in the open areas and kitchen plus new carpet with upgraded padding in the great room and bedrooms. Lots of additional closet space with a master bedroom closet measuring 12 x 12! The large kitchen has been equipped with new stainless LG appliances including a convection oven and French door refrigerator. Fixtures though-out the home are beautiful; from the modern ceiling fans with remotes to the waterfall faucets. The main and master baths are spacious and beautifully tiled. Master bedroom is huge with a sitting room. Recessed lighting thru-out, new HVAC system and Hot Water heater. Third bathroom is in the garage, convenient for those backyard get-togethers on the 16 x 16 back patio. Over sized 2-car garage with access to back yard. So many more features! More photos to come. Stop by the Open House Saturday 11/23 from 12 to 3.

    Zillow last checked:

    Listing updated:

    Listed by:

    LINDA FISHER 302-598-3687,

    Coastal Real Estate Group, LLC

    Bought with:

    Bogi Szabo, 5015239

    Keller Williams Realty

    Source: Bright MLS,MLS#: DESU2074724MLS Logo

    Facts & features

    Interior

    Bedrooms & bathrooms
    • Bedrooms: 3
    • Bathrooms: 2
    • Full bathrooms: 2
    • Main level bathrooms: 2
    • Main level bedrooms: 3
    Basement
    • Area: 0
    Heating
    • Central, Forced Air, Heat Pump, Electric
    Cooling
    • Ceiling Fan(s), Central Air, Electric
    Appliances
    • Included: Dishwasher, Oven/Range - Electric, Refrigerator, Stainless Steel Appliance(s), Water Heater, Electric Water Heater
    • Laundry: Has Laundry, Hookup, Main Level
    Features
    • Bathroom - Walk-In Shower, Bathroom - Tub Shower, Ceiling Fan(s), Combination Kitchen/Dining, Entry Level Bedroom, Recessed Lighting, Walk-In Closet(s)
    • Flooring: Carpet
    • Has basement: No
    • Number of fireplaces: 1
    • Fireplace features: Wood Burning
    Interior area
    • Total structure area: 2,064
    • Total interior livable area: 2,064 sqft
    • Finished area above ground: 2,064
    • Finished area below ground: 0

    Property

    Parking
    • Total spaces: 6
    • Parking features: Garage Faces Front, Attached, Driveway
    • Attached garage spaces: 2
    • Uncovered spaces: 4
    Accessibility
    • Accessibility features: None
    Features
    • Levels: One
    • Stories: 1
    • Exterior features: Extensive Hardscape, Lighting
    • Pool features: None
    Lot
    • Size: 0.41 Acres
    • Dimensions: 110.00 x 165.00
    • Features: Interior Lot
    Details
    • Additional structures: Above Grade, Below Grade
    • Parcel number: 33406.00442.00
    • Zoning: MR
    • Special conditions: Standard

    Construction

    Type & style
    • Home type: SingleFamily
    • Architectural style: Ranch/Rambler
    • Property subtype: Single Family Residence
    Materials
    • Brick Front
    • Foundation: Block
    Condition
    • New construction: No
    • Year built: 1979
    • Major remodel year: 2024

    Utilities & green energy

    • Sewer: Public Sewer
    • Water: Well

    Community & neighborhood

    Location
    • Region: Lewes
    • Subdivision: Sandy Brae

    HOA & financial

    HOA
    • Has HOA: Yes
    • HOA fee: $135 annually
    • Services included: Common Area Maintenance, Snow Removal

    Other

    Other facts
    • Listing agreement: Exclusive Right To Sell
    • Listing terms: Cash,Conventional,FHA,VA Loan
    • Ownership: Fee Simple

    Price history

    DateEventPrice
    2/28/2025Sold$480,000-5.7%$233/sqft
    Source: Bright MLS #DESU2074724 Report a problem
    2/11/2025Contingent$509,000$247/sqft
    Source: Bright MLS #DESU2074724 Report a problem
    1/27/2025Listed for sale$509,000$247/sqft
    Source: Bright MLS #DESU2074724 Report a problem
    1/24/2025Contingent$509,000$247/sqft
    Source: Bright MLS #DESU2074724 Report a problem
    11/23/2024Listed for sale$509,000+69.7%$247/sqft
    Source: Bright MLS #DESU2074724 Report a problem
    8/23/2024Sold$300,000+13.2%$145/sqft
    Source: Bright MLS #DESU2066110 Report a problem
    7/14/2024Pending sale$265,000$128/sqft
    Source: Bright MLS #DESU2066110 Report a problem
    7/12/2024Listed for sale$265,000$128/sqft
    Source: Bright MLS #DESU2066110 Report a problem

    Public tax history

    YearProperty taxesTax assessment
    2025$892 -24.9%$211,200 +776.3%
    2024$1,188 +0.1%$24,100
    2023$1,187 +3.6%$24,100
    2022$1,145 +0.9%$24,100
    2021$1,135 +0.3%$24,100
    2020$1,131 -0.1%$24,100
    2019$1,133 0%$24,100
    2018$1,133 +114.1%$24,100
    2017$529 -8.1%$24,100
    2016$576 +4%$24,100
    2015$553 +1.9%$24,100
    2014$543 +2.7%$24,100
    2013$529 +0.6%$24,100
    2012$525 +7.9%$24,100
    2011$487 $24,100
    2010$487 -2.4%$24,100
    2009$499 $24,100
    2008-- --
    2007-- --
    2006-- --
    2005-- --
    2004-- --
    2003-- --
    2002-- --
    2001-- --

    Find assessor info on the county website

    Neighborhood: 19958

    Nearby schools

    GreatSchools rating
    Schools provided by the listing agent
    • District: Cape Henlopen

    Source: Bright MLS. This data may not be complete. We recommend contacting the local school district to confirm school assignments for this home.

    Get pre-qualified for a loan
    At Zillow Home Loans, we can pre-qualify you in as little as 5 minutes with no impact to your credit score.

    An equal housing lender. NMLS #10287.

    Sell for more on Zillow
    Get a Zillow Showcase℠ listing at no additional cost and you could sell for .
    $477,700
    2% more
    +$9,554
    With Zillow Showcase(estimated)
    $487,254