Stunning colonial home located in the heart of Avon, within the exclusive Summer Hill community. This home is minutes away from the highway, making your travels convenient. As you walk through the front door, you will be greeted by a gorgeous 2-story foyer with a main level that features an open-concept with brand new oak luxury vinyl flooring running throughout the entire main floor giving it one, cohesive, high-end look and feel. The large eat-in kitchen that was completely redone last year. It comes complete with shaker white cabinets, granite countertops, tile backsplash, updated lighting, new appliances, and finished off with a good-sized pantry for additional storage. The kitchen opens up into the oversized great room with plenty of room to entertain and a beautiful, modern fireplace. As you continue to move around the first floor, you will find a spacious office, a formal dining room, powder room, and a conveniently located first floor laundry room. Moving up to the second floor you will find all 4 bedrooms and 2 full baths. All of the bedrooms have had custom closet systems installed in them last year, including the master bedroom. The master bedroom as well as one of the spare bedrooms have vaulted ceilings, elevating the spaces making them feel even bigger. The master bedroom is complete with a large walk-in closet and ensuite bathroom that contains a shower as well as a soaker tub. The basement is finished adding additional living space for entertaining, an office, rec room, or gym! When you step out into the backyard, you'll find a massive patio that spills out into an enormous backyard big enough for any activities you can think of and still far enough away from all of the neighbors to enjoy some privacy. This has been beautifully maintained and updated with neutral colors, perfect for making it your own!
Closed
$521,900
34515 Summer Hill Dr, Avon, OH 44011
4beds
3,200sqft
Single Family Residence
Built in 1996
0.34 Acres Lot
$579,400 Zestimate®
$163/sqft
$3,279 Estimated rent
Home value
$579,400
$550,000 - $608,000
$3,279/mo
Zestimate® history
Owner options
List your home for rent
$3,279/mo
Rent Zestimate®
Find your next renter with Zillow Rental Manager. Plus, with online applications, you can quickly screen prospective tenants – for free.
$3,279/mo
Rent Zestimate®
Refinance and save
$3,563/mo
Est. payment
Refinancing to a lower rate could help reduce your monthly payments and save thousands over the life of the loan.
$3,563/mo
Est. payment
Explore your selling options
Work with a Zillow partner agent
Leverage their expertise and Zillow's premium Showcase listings to get your home seen by more buyers.
Get startedList with your own agent
Get your home in front of millions of buyers by listing it on Zillow.
Learn how to do itSell it yourself
Take full control of how buyers see your home on Zillow by listing For Sale by Owner (FSBO).
List your homeWhat's special
Open - conceptRec roomMassive patioSpacious officeMaster bedroomExclusive summer hill communityVaulted ceilings
Zillow last checked:
Listing updated:
Listed by:
Patrick Pellerite PatPellerite@KW.com440-728-0943,
Keller Williams Citywide
Bought with:
Robin J Weidner, 2019000039
Howard Hanna
Gregg M Wasilko, 308341
Howard Hanna
Source: MLS Now,MLS#: 5028684 Originating MLS: Akron Cleveland Association of REALTORS
Originating MLS: Akron Cleveland Association of REALTORSFacts & features
Interior
Bedrooms & bathrooms
- Bedrooms: 4
- Bathrooms: 3
- Full bathrooms: 2
- 1/2 bathrooms: 1
- Main level bathrooms: 1
Heating
- Forced Air, Gas
Cooling
- Central Air
Appliances
- Included: Dishwasher, Freezer, Microwave, Range, Refrigerator
Features
- Ceiling Fan(s), Dry Bar, Granite Counters, Open Floorplan, Sound System, Soaking Tub, Vaulted Ceiling(s), Wired for Sound
- Basement: Full,Finished,Sump Pump
- Number of fireplaces: 1
Interior area
- Total structure area: 3,200
- Total interior livable area: 3,200 sqft
- Finished area above ground: 2,550
- Finished area below ground: 650
Property
Parking
- Total spaces: 2
- Parking features: Attached, Garage
- Attached garage spaces: 2
Features
- Levels: Two
- Stories: 2
- Patio & porch: Rear Porch, Front Porch, Patio, Porch
Lot
- Size: 0.34 Acres
Details
- Parcel number: 0400024109041
Construction
Type & style
- Home type: SingleFamily
- Architectural style: Colonial,Other
- Property subtype: Single Family Residence
Materials
- Vinyl Siding
- Roof: Asphalt
Condition
- Year built: 1996
Utilities & green energy
- Sewer: Public Sewer
- Water: Public
Community & HOA
Community
- Security: Carbon Monoxide Detector(s), Smoke Detector(s)
- Subdivision: Summer Hill Sub #2
HOA
- Has HOA: Yes
- HOA fee: $170 annually
- HOA name: Summer Hill Homeowners Assocation
Location
- Region: Avon
Financial & listing details
- Price per square foot: $163/sqft
- Tax assessed value: $434,630
- Annual tax amount: $6,691
- Date on market: 4/18/2024
- Cumulative days on market: 5 days
Price history
| Date | Event | Price |
|---|---|---|
| 5/23/2024 | Sold | $521,900+4.4%$163/sqft |
Source:  MLS Now #5028684 Report a problem MLS Now #5028684 Report a problem | ||
| 4/24/2024 | Pending sale | $499,900$156/sqft |
Source: MLS Now #5028684 Report a problem | ||
| 4/18/2024 | Listed for sale | $499,900+11.1%$156/sqft |
Source: MLS Now #5028684 Report a problem | ||
| 6/16/2022 | Sold | $449,900$141/sqft |
Source: MLS Now #4367996 Report a problem | ||
| 5/1/2022 | Pending sale | $449,900$141/sqft |
Source: MLS Now #4367996 Report a problem | ||
| 4/27/2022 | Listed for sale | $449,900+93.1%$141/sqft |
Source: MLS Now #4367996 Report a problem | ||
| 4/29/2002 | Sold | $233,000+3.6%$73/sqft |
Source: Public Record Report a problem | ||
| 7/28/1998 | Sold | $225,000+12.6%$70/sqft |
Source: Public Record Report a problem | ||
| 6/25/1996 | Sold | $199,780$62/sqft |
Source: Public Record Report a problem | ||
Public tax history
| Year | Property taxes | Tax assessment |
|---|---|---|
| 2024 | $7,478 +11.8% | $152,120 +25.8% |
| 2023 | $6,690 +1% | $120,940 |
| 2022 | $6,627 -0.2% | $120,940 |
| 2021 | $6,641 +6.1% | $120,940 +13% |
| 2020 | $6,261 +2.1% | $107,020 |
| 2019 | $6,133 +7.9% | $107,020 |
| 2018 | $5,683 +14.4% | $107,020 +22.8% |
| 2017 | $4,968 -1.1% | $87,150 |
| 2016 | $5,025 -1% | $87,150 |
| 2015 | $5,075 +12.4% | $87,150 +11.4% |
| 2014 | $4,517 -0.5% | $78,210 |
| 2013 | $4,541 +1.6% | $78,210 |
| 2012 | $4,468 | $78,210 |
| 2011 | -- | -- |
| 2010 | -- | -- |
| 2009 | -- | -- |
| 2008 | $4,229 +1.3% | -- |
| 2007 | $4,174 +1.1% | -- |
| 2006 | $4,129 -3.6% | -- |
| 2005 | $4,283 +9.3% | -- |
| 2004 | $3,918 +9.4% | -- |
| 2003 | $3,581 +5.4% | -- |
| 2002 | $3,397 +1.1% | -- |
| 2001 | $3,359 +2.5% | -- |
| 2000 | $3,279 | -- |
Find assessor info on the county website
Neighborhood: 44011
Nearby homes
- $528,3004 bd3 ba2.4k sqft34483 Summer Hill Dr, Avon, OH 44011Off Market
- $481,6004 bd3 ba2.8k sqft4181 Springvale Cir, Avon, OH 44011Off Market
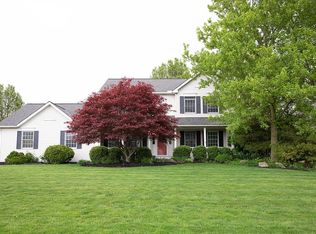
- $492,8004 bd3 ba2.4k sqft4231 Springvale Cir, Avon, OH 44011Off Market
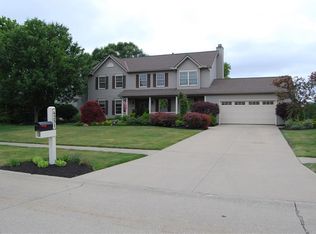
- $533,1004 bd2 ba2.7k sqft34431 Summer Hill Dr, Avon, OH 44011Off Market
- $435,4003 bd2 ba1.8k sqft34516 Summer Hill Dr, Avon, OH 44011Off Market
- $487,100-- bd-- ba2.4k sqft34484 Summer Hill Dr, Avon, OH 44011Off Market
- $497,5004 bd3 ba2.1k sqft4285 Springvale Cir, Avon, OH 44011Off Market
- $468,9003 bd3 ba2k sqft34612 Summer Hill Dr, Avon, OH 44011Off Market
Nearby schools
GreatSchools rating
- NAAvon East Elementary SchoolGrades: 1-2Distance: 1.3 mi
- 9/10Avon High SchoolGrades: 8-12Distance: 2.2 mi
- NAAvon Village Elementary SchoolGrades: PK-KDistance: 1.8 mi
Schools provided by the listing agent
- District: Avon LSD - 4703
Source: MLS Now. This data may not be complete. We recommend contacting the local school district to confirm school assignments for this home.
Get a cash offer in 3 minutes
Find out how much your home could sell for in as little as 3 minutes with a no-obligation cash offer.
Estimated market value
$579,400
Get a cash offer in 3 minutes
Find out how much your home could sell for in as little as 3 minutes with a no-obligation cash offer.
Estimated market value
$579,400
- Ohio
- Lorain County
- Avon
- 44011
- 34515 Summer Hill Dr
Nearby cities
Nearby zip codes
Other Avon Topics
