THE Horseshoe OF Hope! 2 bedrooms and full bath located on the main level for your convenience. 2 bedrooms andfull bathroom on upper level. Natural light floods your dinette. Huge picture window in your living room, which also features beautifully architectured built-ins. Kitchen pantry conveniently offering glide-out shelves. Sneak away into your partially finished basement, enjoy a handcrafted wood finished bar. Bonus room in the basement for added comfort. Just under an acre, enjoy the privacy in your backyard by the firepit, in the fenced garden and on the patio. See MLS documents for list of updatesand improvements.
Closed
$470,000
34518 Hartwell PLACE, Summit, WI 53066
4beds
2,100sqft
Single Family Residence
Built in 1954
0.66 Acres Lot
$526,200 Zestimate®
$224/sqft
$3,198 Estimated rent
Home value
$526,200
$500,000 - $553,000
$3,198/mo
Zestimate® history
Owner options
List your home for rent
$3,198/mo
Rent Zestimate®
Find your next renter with Zillow Rental Manager. Plus, with online applications, you can quickly screen prospective tenants – for free.
$3,198/mo
Rent Zestimate®
Refinance and save
$2,975/mo
Est. payment
Refinancing to a lower rate could help reduce your monthly payments and save thousands over the life of the loan.
$2,975/mo
Est. payment
Explore your selling options
Work with a Zillow partner agent
Leverage their expertise and Zillow's premium Showcase listings to get your home seen by more buyers.
Get startedList with your own agent
Get your home in front of millions of buyers by listing it on Zillow.
Learn how to do itSell it yourself
Take full control of how buyers see your home on Zillow by listing For Sale by Owner (FSBO).
List your homeWhat's special
Zillow last checked:
Listing updated:
Listed by:
Pluster Property Group*,
Keller Williams Realty-Lake Country
Bought with:
Tammy J Mayhew
Source: WIREX MLS,MLS#: 1881747 Originating MLS: Metro MLS
Originating MLS: Metro MLSFacts & features
Interior
Bedrooms & bathrooms
- Bedrooms: 4
- Bathrooms: 2
- Full bathrooms: 2
- Main level bedrooms: 2
Primary bedroom
- Level: Upper
- Area: 294
- Dimensions: 21 x 14
Bedroom 2
- Level: Upper
- Area: 180
- Dimensions: 15 x 12
Bedroom 3
- Level: Main
- Area: 120
- Dimensions: 12 x 10
Bedroom 4
- Level: Main
- Area: 168
- Dimensions: 14 x 12
Bathroom
- Features: Shower Over Tub
Dining room
- Level: Main
- Area: 228
- Dimensions: 12 x 19
Kitchen
- Level: Main
- Area: 144
- Dimensions: 12 x 12
Living room
- Level: Main
- Area: 294
- Dimensions: 21 x 14
Heating
- Natural Gas, Forced Air
Cooling
- Central Air
Appliances
- Included: Dishwasher, Dryer, Microwave, Other, Oven, Range, Refrigerator, Washer, Water Softener
Features
- High Speed Internet
- Basement: Full,Concrete
Interior area
- Total structure area: 2,100
- Total interior livable area: 2,100 sqft
- Finished area above ground: 1,850
- Finished area below ground: 250
Property
Parking
- Total spaces: 4
- Parking features: Detached, 4 Car
- Garage spaces: 4
Features
- Levels: Two
- Stories: 2
Lot
- Size: 0.66 Acres
Details
- Additional structures: Garden Shed
- Parcel number: SUMT0579010
- Zoning: RES
Construction
Type & style
- Home type: SingleFamily
- Architectural style: Cape Cod
- Property subtype: Single Family Residence
Materials
- Aluminum/Steel, Aluminum Siding
Condition
- 21+ Years
- New construction: No
- Year built: 1954
Utilities & green energy
- Sewer: Septic Tank
- Water: Well
- Utilities for property: Cable Available
Community & HOA
Location
- Region: Oconomowoc
- Municipality: Summit
Financial & listing details
- Price per square foot: $224/sqft
- Tax assessed value: $404,400
- Annual tax amount: $3,207
- Date on market: 7/5/2024
- Inclusions: Oven/Range, Refrigerator, Dishwasher, Microwave, Washer/Dryer, Refrigerator In Shed, Water Softener (Owned), Bar In Basement With Chairs, 4 Shelving Units In Back Garage, 3 Shelving Units In Front Garage, 2 Racks In Utility Room.
- Exclusions: Shelves In Basement Office.
Price history
| Date | Event | Price |
|---|---|---|
| 8/5/2024 | Sold | $470,000+7.1%$224/sqft |
Source:  WIREX MLS #1881747 Report a problem WIREX MLS #1881747 Report a problem | ||
| 7/7/2024 | Contingent | $439,000$209/sqft |
Source: WIREX MLS #1881747 Report a problem | ||
| 7/5/2024 | Listed for sale | $439,000+51.4%$209/sqft |
Source: WIREX MLS #1881747 Report a problem | ||
| 5/21/2018 | Sold | $290,000+1.8%$138/sqft |
Source: Public Record Report a problem | ||
| 4/12/2018 | Listed for sale | $284,900+12.4%$136/sqft |
Source: Lake Country Flat Fee #1575499 Report a problem | ||
| 6/3/2016 | Sold | $253,500+1.4%$121/sqft |
Source: Public Record Report a problem | ||
| 9/2/2015 | Listed for sale | $249,900$119/sqft |
Source: First Weber Group #1440883 Report a problem | ||
Public tax history
| Year | Property taxes | Tax assessment |
|---|---|---|
| 2024 | $2,912 +9.1% | $296,900 |
| 2023 | $2,670 -11.4% | $296,900 |
| 2022 | $3,014 +17.5% | $296,900 +44.3% |
| 2021 | $2,564 -4.3% | $205,800 |
| 2020 | $2,678 +3% | $205,800 |
| 2019 | $2,601 -17.1% | $205,800 |
| 2018 | $3,139 -1.8% | $205,800 |
| 2017 | $3,197 +23.3% | $205,800 +10.1% |
| 2015 | $2,592 +4.3% | $187,000 +2.7% |
| 2014 | $2,486 | $182,000 +1.7% |
| 2013 | $2,486 | $179,000 -20.8% |
| 2012 | -- | $226,000 |
| 2011 | -- | $226,000 |
| 2010 | $2,845 | $226,000 |
| 2009 | -- | $226,000 |
| 2008 | -- | $226,000 +22.7% |
| 2006 | -- | $184,200 |
| 2005 | -- | $184,200 +6.5% |
| 2004 | -- | $173,000 |
| 2003 | -- | $173,000 +32.6% |
| 2002 | -- | $130,500 |
| 2001 | -- | $130,500 |
| 2000 | -- | $130,500 |
Find assessor info on the county website
Neighborhood: 53066
Nearby homes
- $767,900-- bd-- ba-- sqft34506 Hartwell Pl, Oconomowoc, WI 53066Off Market
- $478,300-- bd-- ba-- sqft34532 Hartwell Pl, Oconomowoc, WI 53066Off Market
- $484,0003 bd2 ba2k sqftW34519 Mariner Cir, Oconomowoc, WI 53066Sold
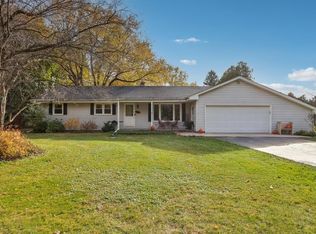
- $486,6003 bd2 ba1.4k sqftW34507 Mariners Cir, Oconomowoc, WI 53066Off Market
- $448,4002 bd2 ba1.4k sqftW34507 Mariner Cir, Oconomowoc, WI 53066Off Market
- $531,800-- bd-- ba-- sqftW34531 Mariner Cir, Oconomowoc, WI 53066Off Market
- $610,200-- bd-- ba-- sqft34560 Hartwell Pl, Oconomowoc, WI 53066Off Market
- $435,0008.14 AcresLT One Sawyer Rd, Nashotah, WI 53058Sold
Nearby schools
GreatSchools rating
- 8/10Meadow View Elementary SchoolGrades: PK-4Distance: 3.2 mi
- 8/10Nature Hill Intermediate SchoolGrades: 5-8Distance: 3.5 mi
- 6/10Oconomowoc High SchoolGrades: 9-12Distance: 2.9 mi
Schools provided by the listing agent
- High: Oconomowoc
- District: Oconomowoc Area
Source: WIREX MLS. This data may not be complete. We recommend contacting the local school district to confirm school assignments for this home.
Get a cash offer in 3 minutes
Find out how much your home could sell for in as little as 3 minutes with a no-obligation cash offer.
Estimated market value
$526,200
Get a cash offer in 3 minutes
Find out how much your home could sell for in as little as 3 minutes with a no-obligation cash offer.
Estimated market value
$526,200
- Wisconsin
- Waukesha County
- Summit
- 53066
- 34518 Hartwell PLACE
Nearby cities
Nearby zip codes
Other Summit Topics
