Skip main navigation
Sold for $725,000
  • Listed by: RE/MAX ADVANTAGE • BRANDON MIHLD • Contact: 909-307-5665
    Bought with: CENTURY 21 LOIS LAUER REALTY
    Tax assessed value
    $725,000

    34519 Fawn Ridge Pl, Yucaipa, CA 92399

    5beds
    3,305sqft
    Single Family Residence
    Built in 2004
    7,397 Square Feet Lot
    $746,500 Zestimate®
    $219/sqft
    $3,897 Estimated rent

    Home value

    $746,500

    $709,000 - $784,000

    $3,897/mo

    Zestimate® history
    Loading
    Loading...

    Owner options

    List your home for rent

    $3,897/mo

    Rent Zestimate®

    Find your next renter with Zillow Rental Manager. Plus, with online applications, you can quickly screen prospective tenants – for free.

    Learn more

    $3,897/mo

    Rent Zestimate®

    Refinance and save

    $4,676/mo

    Est. payment

    Refinancing to a lower rate could help reduce your monthly payments and save thousands over the life of the loan.

    See today's rates

    $4,676/mo

    Est. payment

    Explore your selling options

    Work with a Zillow partner agent

    Leverage their expertise and Zillow's premium Showcase listings to get your home seen by more buyers.

    Get started

    List with your own agent

    Get your home in front of millions of buyers by listing it on Zillow.

    Learn how to do it

    Sell it yourself

    Take full control of how buyers see your home on Zillow by listing For Sale by Owner (FSBO).

    List your home

    What's special

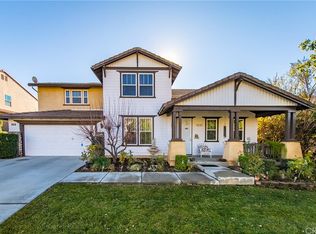
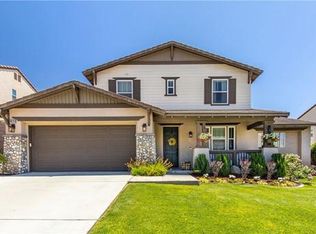
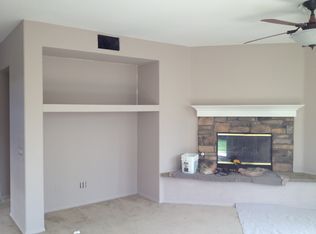
    Welcome home to Fawn Ridge Place, located in the prestigious Chapman Heights community of upper Yucaipa! This home is absolutely fabulous and is loaded with extras/upgrades! Featured are: 3,305 sf. of living space; 5 bedrooms and 3 bathrooms (1 bedroom and 1 bathroom are located on the main level!); Formal living/dining room that lookout to the front/side yards, have 2-story ceilings, custom window treatments, wood shutters, and double doors leading out to the wrap around porch; The back living room is open to the secondary dining area/kitchen and has a custom built-in for the TV, gas fireplace with accent stone/mantle, wood shutters, tile flooring, and sliding glass door leading out to the patio; The kitchen features wood cabinetry, granite counter tops, center island, stainless steel appliances, hanging pot rack with lighting, recessed lighting, and window looking out to the patio; As you head up the gorgeous wood stair case, complete with wrought iron bannister, you land at the top in the bonus room/flex space; Branching off of the upper bonus room are the 3 other guest bedrooms, full guest bathroom, laundry room, and primary suite; The primary suite is very spacious and offers wood flooring, wood shutters, crown molding, and a bonus area for another office, seating area, or enclose and create another walk-in closet; The primary bathroom has a walk-in shower, bathtub, dual vanities with dual sinks, and a large walk-in closet. The garage is a dream come true...from the exterior it looks like a standard 2-car garage, but it is in fact an extra deep 4-car garage that is finished with drywall, cabinetry, and epoxy flooring! The backyard has a spacious allumiwood patio cover, custom rock walls/planters, tropical landscaping, artificial turf, privacy wall around the dual AC units, extra concrete down the side of the house, and privacy. BONUS features include: PAID FOR solar system (over $60,000 in solar!), wood shutters, wood/tile flooring, crown molding, mature/luscious landscaping, designer light fixtures, tile roof, smart wifi thermostats, and so much more! Located close to local schools, restaurants, shopping centers, golf courses, Yucaipa Regional Park, Oak Glen, Yucaipa Community Center, sport fields, easy freeway access, and so much more...the location is a must have!

    Zillow last checked:

    Listing updated:

    Listed by:

    BRANDON MIHLD DRE #01968068 909-709-9841,

    RE/MAX ADVANTAGE,

    ANNETTE HOEFER DRE #01268936,

    RE/MAX ADVANTAGE

    Bought with:

    Casey Garduno, DRE #01262961

    CENTURY 21 LOIS LAUER REALTY

    Source: CRMLS,MLS#: EV24174075MLS LogoOriginating MLS: California Regional MLS

    Facts & features

    Interior

    Bedrooms & bathrooms
    • Bedrooms: 5
    • Bathrooms: 3
    • Full bathrooms: 3
    • Main level bathrooms: 1
    • Main level bedrooms: 1
    Rooms
    • Room types: Bedroom, Entry/Foyer, Family Room, Kitchen, Laundry, Living Room, Primary Bathroom, Primary Bedroom, Office, Other
    Primary bedroom
    • Features: Primary Suite
    Bedroom
    • Features: Bedroom on Main Level
    Bathroom
    • Features: Bathtub, Closet, Dual Sinks, Separate Shower, Tub Shower, Walk-In Shower
    Kitchen
    • Features: Butler's Pantry, Granite Counters, Kitchen Island, Kitchen/Family Room Combo
    Heating
    • Central, Fireplace(s)
    Cooling
    • Central Air
    Appliances
    • Included: Double Oven, Dishwasher, Gas Cooktop, Disposal, Gas Water Heater, Microwave, Refrigerator, Dryer, Washer
    • Laundry: Inside, Laundry Room, See Remarks, Upper Level
    Features
    • Breakfast Bar, Built-in Features, Breakfast Area, Ceiling Fan(s), Crown Molding, Eat-in Kitchen, Granite Counters, High Ceilings, Open Floorplan, Recessed Lighting, See Remarks, Storage, Two Story Ceilings, Bedroom on Main Level, Primary Suite, Walk-In Closet(s)
    • Flooring: Carpet, See Remarks, Tile, Wood
    • Windows: Double Pane Windows
    • Has fireplace: Yes
    • Fireplace features: Living Room
    • Common walls with other units/homes: No Common Walls
    Interior area
    • Total interior livable area: 3,305 sqft

    Property

    Parking
    • Total spaces: 4
    • Parking features: Concrete, Direct Access, Door-Single, Driveway, Driveway Up Slope From Street, Garage Faces Front, Garage, Garage Door Opener, See Remarks
    • Attached garage spaces: 4
    Features
    • Levels: Two
    • Stories: 2
    • Entry location: 1
    • Patio & porch: Concrete, Covered
    • Pool features: None
    • Spa features: None
    • Fencing: Wood
    • Has view: Yes
    • View description: Hills, Mountain(s)
    Lot
    • Size: 7,397 Square Feet
    • Features: Back Yard, Front Yard, Lawn, Landscaped, Sprinkler System, Yard
    Details
    • Parcel number: 0303641230000
    • Special conditions: Standard

    Construction

    Type & style
    • Home type: SingleFamily
    • Architectural style: Mediterranean,Spanish,Patio Home
    • Property subtype: Single Family Residence
    Materials
    • Stucco
    • Roof: Tile
    Condition
    • New construction: No
    • Year built: 2004

    Utilities & green energy

    • Sewer: Public Sewer
    • Water: Public
    • Utilities for property: Electricity Connected, Natural Gas Connected, Sewer Connected, Water Connected

    Community & HOA

    Community
    • Features: Curbs, Gutter(s), Street Lights, Sidewalks
    HOA
    • Has HOA: Yes
    • Amenities included: Call for Rules, Maintenance Grounds, Management
    • HOA fee: $78 monthly
    • HOA name: Chapman Heights HOA
    • HOA phone: 909-790-2231
    Location
    • Region: Yucaipa

    Financial & listing details

    • Price per square foot: $219/sqft
    • Tax assessed value: $725,000
    • Annual tax amount: $10,342
    • Date on market: 8/22/2024
    • Cumulative days on market: 43 days
    • Listing terms: Cash,Cash to New Loan,Conventional,FHA,Submit,VA Loan
    • Road surface type: Paved

    Price history

    DateEventPrice
    11/8/2024Sold$725,000$219/sqft
    Source: CRMLS #EV24174075 Report a problem
    10/8/2024Contingent$725,000$219/sqft
    Source: CRMLS #EV24174075 Report a problem
    10/1/2024Price change$725,000-3.2%$219/sqft
    Source: CRMLS #EV24174075 Report a problem
    9/14/2024Price change$749,000-1.4%$227/sqft
    Source: CRMLS #EV24174075 Report a problem
    8/22/2024Listed for sale$760,000+7.2%$230/sqft
    Source: CRMLS #EV24174075 Report a problem
    3/3/2022Sold$709,000$215/sqft
    Source: HomeSmart Intl Solds #EV21232369_92399 Report a problem
    1/13/2022Contingent$709,000$215/sqft
    Source: CRMLS #EV21232369 Report a problem
    1/4/2022Listed for sale$709,000+114.8%$215/sqft
    Source: CRMLS #EV21232369 Report a problem
    11/30/2010Sold$330,000-19.9%$100/sqft
    Source: Public Record Report a problem
    7/15/2004Sold$412,000$125/sqft
    Source: Public Record Report a problem

    Public tax history

    YearProperty taxesTax assessment
    2025$10,342 -1.4%$725,000 -1.7%
    2024$10,487 -0.6%$737,644 +2%
    2023$10,553 +56.2%$723,180 +85.2%
    2022$6,755 +3.9%$390,590 +2%
    2021$6,501 -0.7%$382,931 +1%
    2020$6,547 +2.2%$379,005 +2%
    2019$6,407 +5.5%$371,574 +2%
    2018$6,071 +1.6%$364,289 +2%
    2017$5,976 $357,146 +2%
    2016$5,976 +0.1%$350,143 +1.5%
    2015$5,968 +0%$344,884 +2%
    2014$5,966 $338,128 +0.5%
    2013-- $336,600 +2%
    2012-- $330,000
    2011-- $330,000 +5.3%
    2010-- $313,300 -12%
    2009-- $356,000 -18.6%
    2008-- $437,214 +2%
    2007-- $428,641 +2%
    2006-- $420,236 +2%
    2005-- $411,996 +875.9%
    2004-- $42,218 +528.5%
    2003-- $6,717
    Find assessor info on the county website

    Neighborhood: 92399

    Nearby schools

    GreatSchools rating
    Get a cash offer in 3 minutes
    Find out how much your home could sell for in as little as 3 minutes with a no-obligation cash offer.
    Estimated market value
    $746,500
    Get a cash offer in 3 minutes
    Find out how much your home could sell for in as little as 3 minutes with a no-obligation cash offer.
    Estimated market value
    $746,500