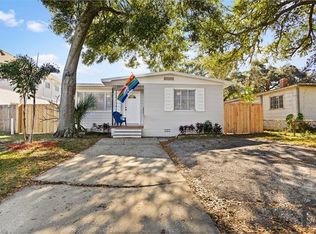
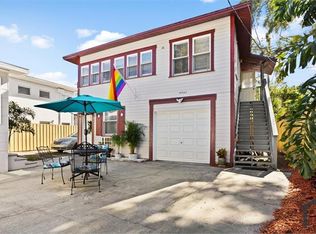
Multi-Unit Income Opportunity in Prime Central Oak Park, St. Pete Location! Discover exceptional versatility and value in this well-maintained 3-unit, multi-family property, featuring a charming 2-bedroom, 1-bath main home with bonus Florida/utility room, plus two additional rental units in the rear detached garage structure—a 1-bedroom, 1-bath downstairs unit and a 2-bedroom, 1-bath upstairs unit with bonus/flex space. Altogether, the property offers approximately 2,029 sq. ft. of total living space with great potential for owner-occupants, investors, or multi-generational living. Whether you’re seeking a property where you can live in one unit and rent out the others to offset your mortgage, or a fully income-producing investment, this multi-unit gem delivers flexibility, functionality, and long-term potential. Enjoy peace of mind knowing this property is in a non-flood and non-evacuation zone, offering no required flood insurance. The lot is fully fenced with a newer wood fence and double gate, and there’s designated parking in front plus additional alley-access parking in the rear. A security camera system is installed around the property for added safety. The main home radiates curb appeal with its bungalow-style porch, mature landscaping, and bright, inviting interior filled with natural light. The spacious living room features pet-friendly waterproof vinyl flooring, while the kitchen offers ample prep and dining space, bright white cabinetry, and vintage-inspired tile accents that pair beautifully with the retro-style bath. The two bedrooms are adequately sized and the bonus Florida room currently serves as an interior laundry area (only for the main home occupants) with potential for additional living space. The detached rear structure was thoughtfully designed with flexibility in mind. The downstairs 1-bedroom space could easily be reconfigured back to a traditional drive-through 1-car garage/workshop/storage area, complete with a newer (2023) garage door opener and clean epoxy floors. The current setup provides a shared laundry area for separate back tenants, accessible and functional. Both buildings are separately metered for electric and water, providing straightforward management and utility tracking. Major updates include newer roofs on both structures (2017, 2022), newer fencing (2021), main house HVAC (2025), ADU gutters (2024), and numerous interior upgrades such as vanities, low-flow toilets, ceiling fans, light fixtures, water heaters, select appliances, refreshed landscaping, and more. The upstairs 2-bedroom, 1-bath unit boasts an open layout, well-proportioned rooms, a kitchen with stainless steel appliances, and a bath/shower combo with pedestal sink. The downstairs 1-bedroom, 1-bath unit overlooks the peaceful courtyard between both structures—an ideal outdoor entertaining space. Floor plans are available. Located in a prime central St. Pete location, this property offers convenient access to both award-winning Gulf beaches and vibrant Downtown St. Petersburg. Nearby you’ll find numerous restaurants, shopping, grocery stores, and public transit options. Opportunities like this rarely come along—offering instant income potential, low overhead, and multiple paths to build equity in one of St. Pete’s most desirable, high-demand areas. Whether you’re an investor looking to expand your portfolio or a savvy buyer ready to live smart and earn, this property checks every box!
Sold for $535,000
Zillow last checked:
Listing updated:
Bought with:
David Weylie, 3185121
ELITE TAMPA BAY REALTY LLC
Source: Stellar MLS,MLS#: TB8447530 Originating MLS: Orlando Regional
Originating MLS: Orlando Regional
Price history
| Date | Event | Price |
|---|---|---|
| 8/17/2026 | Listing removed | $1,300$1/sqft |
Source: Stellar MLS #TB8532006 Report a problem | ||
| 7/23/2026 | Listed for rent | $1,300-33.3%$1/sqft |
Source: Stellar MLS #TB8532006 Report a problem | ||
| 3/21/2026 | Listing removed | $1,950$1/sqft |
Source: Stellar MLS #TB8473396 Report a problem | ||
| 3/14/2026 | Price change | $1,950-2.5%$1/sqft |
Source: Stellar MLS #TB8473396 Report a problem | ||
| 2/17/2026 | Price change | $2,000-4.8%$1/sqft |
Source: Stellar MLS #TB8473396 Report a problem | ||
| 2/6/2026 | Listed for rent | $2,100+12%$1/sqft |
Source: Stellar MLS #TB8473396 Report a problem | ||
| 1/22/2026 | Sold | $535,000-0.9%$275/sqft |
Source:  Stellar MLS #TB8447530 Report a problem Stellar MLS #TB8447530 Report a problem | ||
| 12/13/2025 | Pending sale | $540,000$277/sqft |
Source: Stellar MLS #TB8447530 Report a problem | ||
| 12/5/2025 | Listed for sale | $540,000$277/sqft |
Source: Stellar MLS #TB8447530 Report a problem | ||
| 11/18/2025 | Pending sale | $540,000$277/sqft |
Source: Stellar MLS #TB8447530 Report a problem | ||
| 11/12/2025 | Listed for sale | $540,000+52.1%$277/sqft |
Source: Stellar MLS #TB8447530 Report a problem | ||
| 11/5/2025 | Listing removed | $1,875$1/sqft |
Source: Zillow Rentals Report a problem | ||
| 11/2/2025 | Price change | $1,875-1.3%$1/sqft |
Source: Zillow Rentals Report a problem | ||
| 10/21/2025 | Price change | $1,900-2.6%$1/sqft |
Source: Zillow Rentals Report a problem | ||
| 10/17/2025 | Price change | $1,950-1.3%$1/sqft |
Source: Zillow Rentals Report a problem | ||
| 10/13/2025 | Price change | $1,975-1%$1/sqft |
Source: Zillow Rentals Report a problem | ||
| 10/5/2025 | Listed for rent | $1,995+19.1%$1/sqft |
Source: Zillow Rentals Report a problem | ||
| 8/20/2025 | Listing removed | $1,675$1/sqft |
Source: Zillow Rentals Report a problem | ||
| 8/8/2025 | Price change | $1,675-1.2%$1/sqft |
Source: Zillow Rentals Report a problem | ||
| 8/2/2025 | Listed for rent | $1,695$1/sqft |
Source: Zillow Rentals Report a problem | ||
| 10/14/2024 | Listing removed | $1,695$1/sqft |
Source: Zillow Rentals Report a problem | ||
| 3/14/2024 | Listing removed | -- |
Source: Zillow Rentals Report a problem | ||
| 3/12/2024 | Listed for rent | $1,695$1/sqft |
Source: Zillow Rentals Report a problem | ||
| 11/12/2021 | Sold | $355,000$182/sqft |
Source: Public Record Report a problem | ||
Nearby homes
Get a cash offer in 3 minutes
Find out how much your home could sell for in as little as 3 minutes with a no-obligation cash offer.
Estimated market value
$635,500
