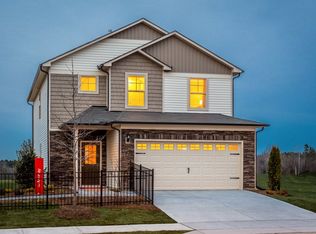
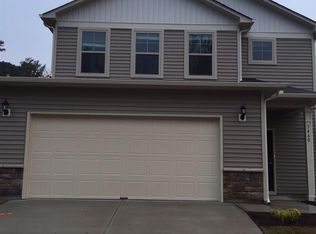
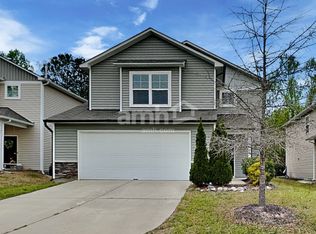
Wonderful Open Floor Plan in highly desired Highland Creek. Foyer opens to Large Family Room, Dining Room, & Kitchen w/ Laminate Hardwood Flooring. Ebony Cabinets, Granite Countertops, & Stainless Steel Appliances. 1st Floor Study. Staircase leads you up to a Large Open Loft. Master Bedroom w/ Tray Ceiling, Garden Tub, Separate Shower, Dual Vanities, and Walk-in Closet. Covered Patio and Private Backyard. Community Pools, Tennis, and Lodge w/ Gym. Special Financing Incentives available w/ SIRVA Mortgage.
This property is not currently displayed as for sale or rent on Zillow. This may be different from what's on other websites or public sources.