Welcome to this delightful multi-level home, beautifully updated and ready for you to call your own! Designed with an open layout, the kitchen, dining area, and living room flow seamlessly together, ensuring you never miss a beat while entertaining or spending time with loved ones. The main floor features stunning LVP flooring, while the modern kitchen boasts a custom tile backsplash, sleek stainless steel appliances, quartz countertops, and an electric induction cooktop, bringing water to a boil in just about a minute! A sliding door leads to the covered porch, creating a perfect indoor-outdoor transition. Upstairs, the spacious primary suite includes a walk-in closet and bath, accompanied by two additional bedrooms. The lower level offers even more living space with..... a cozy family room featuring a wood-burning fireplace, ideal for chilly nights as well as a fourth bedroom and a walkout to the backyard. The unfinished basement has only been used for storage but presents endless possibilities to create the rec room of your dreams! Outside, space abounds with a detached two-car garage (easily connected to the home with a door) and ample parking on both sides for your motorhome, trailer, or boat. The fenced-in backyard offers privacy and even includes a small concrete pond inherited by the current owner, which can be filled in if desired. A recent boiler inspection ensures peace of mind. This home truly has it all, don't miss your chance to make it yours!
Sold
$395,000
3452 Assumption Dr NE, Grand Rapids, MI 49525
4beds
2,128sqft
Single Family Residence
Built in 1962
0.39 Acres Lot
$406,700 Zestimate®
$186/sqft
$2,465 Estimated rent
Home value
$406,700
$378,000 - $439,000
$2,465/mo
Zestimate® history
Owner options
List your home for rent
$2,465/mo
Rent Zestimate®
Find your next renter with Zillow Rental Manager. Plus, with online applications, you can quickly screen prospective tenants – for free.
$2,465/mo
Rent Zestimate®
Refinance and save
$2,516/mo
Est. payment
Refinancing to a lower rate could help reduce your monthly payments and save thousands over the life of the loan.
$2,516/mo
Est. payment
Explore your selling options
Work with a Zillow partner agent
Leverage their expertise and Zillow's premium Showcase listings to get your home seen by more buyers.
Get startedList with your own agent
Get your home in front of millions of buyers by listing it on Zillow.
Learn how to do itSell it yourself
Take full control of how buyers see your home on Zillow by listing For Sale by Owner (FSBO).
List your homeWhat's special
Wood-burning fireplaceFenced-in backyardCovered porchDetached two-car garageAmple parkingWalk-in closetQuartz countertops
Zillow last checked:
Listing updated:
Listed by:
Tammy Jo Budzynski 616-292-4400,
Keller Williams GR North (Main)
Bought with:
Gerald Feenstra
RE/MAX of Grand Rapids (Stndl)
Source: MichRIC,MLS#: 25008224
Facts & features
Interior
Bedrooms & bathrooms
- Bedrooms: 4
- Bathrooms: 2
- Full bathrooms: 1
- 1/2 bathrooms: 1
Primary bedroom
- Level: Upper
- Area: 152.13
- Dimensions: 12.50 x 12.17
Bedroom 2
- Level: Upper
- Area: 153.13
- Dimensions: 12.25 x 12.50
Bedroom 3
- Level: Upper
- Area: 111.87
- Dimensions: 10.83 x 10.33
Bedroom 4
- Level: Lower
- Area: 144.27
- Dimensions: 10.75 x 13.42
Bathroom 1
- Level: Upper
- Area: 81.22
- Dimensions: 7.33 x 11.08
Bathroom 2
- Description: Half
- Level: Lower
- Area: 38.94
- Dimensions: 7.08 x 5.50
Dining area
- Level: Main
- Area: 114.72
- Dimensions: 9.83 x 11.67
Family room
- Level: Lower
- Area: 324
- Dimensions: 13.50 x 24.00
Kitchen
- Level: Main
- Area: 184.74
- Dimensions: 15.83 x 11.67
Living room
- Level: Main
- Area: 310.5
- Dimensions: 23.00 x 13.50
Other
- Description: Storage
- Level: Basement
- Area: 752.44
- Dimensions: 30.50 x 24.67
Utility room
- Level: Basement
- Area: 38.52
- Dimensions: 6.00 x 6.42
Heating
- Hot Water
Cooling
- Wall Unit(s)
Appliances
- Included: Dishwasher, Disposal, Microwave, Oven, Range, Refrigerator
- Laundry: In Basement
Features
- Center Island, Pantry
- Basement: Full
- Number of fireplaces: 1
- Fireplace features: Family Room, Wood Burning
Interior area
- Total structure area: 1,514
- Total interior livable area: 2,128 sqft
- Finished area below ground: 0
Property
Parking
- Total spaces: 2
- Parking features: Garage Faces Front, Detached, Garage Door Opener
- Garage spaces: 2
Features
- Stories: 3
Lot
- Size: 0.39 Acres
- Dimensions: 120 x 140
- Features: Shrubs/Hedges
Details
- Parcel number: 411405126020
- Zoning description: 401-RES IMPROVE
Construction
Type & style
- Home type: SingleFamily
- Property subtype: Single Family Residence
Materials
- Stone, Wood Siding
- Roof: Composition
Condition
- New construction: No
- Year built: 1962
Utilities & green energy
- Sewer: Public Sewer
- Water: Public
Community & HOA
Location
- Region: Grand Rapids
Financial & listing details
- Price per square foot: $186/sqft
- Tax assessed value: $97,518
- Annual tax amount: $3,284
- Date on market: 3/22/2025
- Listing terms: Cash,FHA,VA Loan,Conventional
- Road surface type: Paved
Price history
| Date | Event | Price |
|---|---|---|
| 5/23/2025 | Sold | $395,000-1.2%$186/sqft |
Source:  MichRIC #25008224 Report a problem MichRIC #25008224 Report a problem | ||
| 4/1/2025 | Pending sale | $399,900$188/sqft |
Source: MichRIC #25008224 Report a problem | ||
| 3/22/2025 | Listed for sale | $399,900$188/sqft |
Source: MichRIC #25008224 Report a problem | ||
| 3/18/2025 | Pending sale | $399,900$188/sqft |
Source: MichRIC #25008224 Report a problem | ||
| 3/6/2025 | Listed for sale | $399,900+440.4%$188/sqft |
Source: MichRIC #25008224 Report a problem | ||
| 11/17/2011 | Sold | $74,000+2.1%$35/sqft |
Source: Public Record Report a problem | ||
| 9/10/2011 | Price change | $72,500-5.8%$34/sqft |
Source: DeBartolo Realty PC #11037987 Report a problem | ||
| 8/20/2011 | Price change | $77,000-6.1%$36/sqft |
Source: DeBartolo Realty PC #11037987 Report a problem | ||
| 8/3/2011 | Price change | $82,000-7.4%$39/sqft |
Source: DeBartolo Realty PC #11037987 Report a problem | ||
| 7/7/2011 | Listed for sale | $88,560-35.3%$42/sqft |
Source: isNowListed.com Report a problem | ||
| 1/4/2011 | Sold | $136,927-21.7%$64/sqft |
Source: Public Record Report a problem | ||
| 5/30/2010 | Listed for sale | $174,900$82/sqft |
Source: Prudential Real Estate #G791798 Report a problem | ||
Public tax history
| Year | Property taxes | Tax assessment |
|---|---|---|
| 2025 | $3,284 | $183,800 +9.7% |
| 2024 | -- | $167,500 +30.4% |
| 2021 | $2,967 | $128,500 +10% |
| 2020 | $2,967 +3.6% | $116,800 +6.8% |
| 2019 | $2,865 | $109,400 +2.4% |
| 2018 | -- | $106,800 +13.3% |
| 2017 | $2,823 | $94,300 +4.7% |
| 2016 | $2,823 | $90,100 |
| 2015 | $2,823 +7.5% | $90,100 +16.7% |
| 2013 | $2,625 | $77,200 -3.7% |
| 2011 | -- | $80,200 -0.2% |
| 2010 | -- | $80,400 -1.3% |
| 2009 | -- | $81,500 +4.6% |
| 2007 | -- | $77,900 +17.4% |
| 2006 | -- | $66,356 +3.7% |
| 2005 | -- | $63,989 +3.3% |
| 2004 | -- | $61,945 +6.2% |
| 2002 | -- | $58,318 +3.2% |
| 2001 | -- | $56,510 |
Find assessor info on the county website
Neighborhood: Creston
Nearby homes
- $532,8004 bd3 ba3.6k sqft3462 Assumption Dr NE, Grand Rapids, MI 49525Off Market
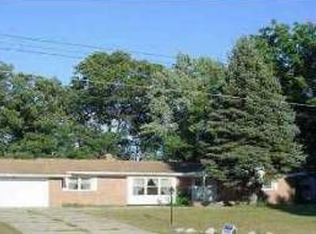
- $387,6003 bd2 ba1.5k sqft3440 Assumption Dr NE, Grand Rapids, MI 49525Off Market
- $288,3003 bd2 ba990 sqft3471 Fuller Ave NE, Grand Rapids, MI 49525Off Market
- $271,6002 bd2 ba858 sqft3461 Fuller Ave NE, Grand Rapids, MI 49525Off Market
- $286,4003 bd2 ba898 sqft3481 Fuller Ave NE, Grand Rapids, MI 49525Off Market
- $271,3002 bd1 ba1.3k sqft3451 Fuller Ave NE, Grand Rapids, MI 49525Off Market
- $272,2003 bd1 ba960 sqft3491 Fuller Ave NE, Grand Rapids, MI 49525Off Market
- $263,4003 bd1 ba968 sqft3441 Fuller Ave NE, Grand Rapids, MI 49525Off Market
Nearby schools
GreatSchools rating
- 8/10North Park Montessori AcademyGrades: PK-8Distance: 0.4 mi
- 9/10City High Middle SchoolGrades: 7-12Distance: 2.5 mi
- 2/10Riverside Middle SchoolGrades: 6-8Distance: 1.9 mi
Get a cash offer in 3 minutes
Find out how much your home could sell for in as little as 3 minutes with a no-obligation cash offer.
Estimated market value
$406,700
Get a cash offer in 3 minutes
Find out how much your home could sell for in as little as 3 minutes with a no-obligation cash offer.
Estimated market value
$406,700
- Michigan
- Kent County
- Grand Rapids
- 49525
- Creston
- 3452 Assumption Dr NE
Nearby cities
Nearby neighborhoods
Nearby zip codes
Other Grand Rapids Topics
