Now is your chance to own this absolutely STUNNING Keim Corp. home set on a premium cul-de-sac lot with AMAZING views. BEAUTIFULLY designed Kitchen with oversized island, walk-in pantry, and expanded dinette. SOARING two-story Family room with custom stone fireplace to the ceiling, and an abundance of windows to take in the EXCEPTIONAL view! Private 1st floor Office with closet could also be used as a guest bedroom conveniently located next to the Full Bath with an oversized shower, in addition to a Front room with double glass doors and formal Dining room. GRAND two story Foyer entry, a must have Mudroom with custom built bench and walk-in closet completes the 1st floor. 2nd Floor includes a conveniently located 2nd floor Laundry room, Jack and Jill AND Private Guest Baths! Owner's suite is pure LUXURY with an oversized custom shower, free standing soaking tub, and a HUGE walk-in closet! Many LUXURY features including custom cabinetry, professional Kitchen appliances, quartz countertops, lush carpet, decorator light fixtures, high-end finishes and MORE! MODERN farmhouse exterior with large covered front porch, 3rd car Garage, deep pour lookout Basement with rough-in for future bath. Large Trex deck and fully sodded yard complete this SPECTACULAR home!
Closed
$1,165,000
3452 Blazing Star Ct, Geneva, IL 60134
5beds
3,528sqft
Single Family Residence
Built in 2024
0.3 Acres Lot
$1,248,500 Zestimate®
$330/sqft
$5,980 Estimated rent
Home value
$1,248,500
$1.12M - $1.40M
$5,980/mo
Zestimate® history
Owner options
List your home for rent
$5,980/mo
Rent Zestimate®
Find your next renter with Zillow Rental Manager. Plus, with online applications, you can quickly screen prospective tenants – for free.
$5,980/mo
Rent Zestimate®
Refinance and save
$7,163/mo
Est. payment
Refinancing to a lower rate could help reduce your monthly payments and save thousands over the life of the loan.
$7,163/mo
Est. payment
Explore your selling options
Work with a Zillow partner agent
Leverage their expertise and Zillow's premium Showcase listings to get your home seen by more buyers.
Get startedList with your own agent
Get your home in front of millions of buyers by listing it on Zillow.
Learn how to do itSell it yourself
Take full control of how buyers see your home on Zillow by listing For Sale by Owner (FSBO).
List your homeWhat's special
Zillow last checked:
Listing updated:
Listed by:
Joseph Keim 630-232-1400,
Joseph J Keim
Bought with:
Joseph Keim
Joseph J Keim
Source: MRED as distributed by MLS GRID,MLS#: 12038449
Facts & features
Interior
Bedrooms & bathrooms
- Bedrooms: 5
- Bathrooms: 4
- Full bathrooms: 4
Rooms
- Room types: Bedroom 5, Eating Area, Mud Room, Other Room
Primary bedroom
- Features: Bathroom (Full, Double Sink, Tub & Separate Shwr)
- Level: Second
- Area: 240 Square Feet
- Dimensions: 15X16
Bedroom 2
- Level: Second
- Area: 168 Square Feet
- Dimensions: 12X14
Bedroom 3
- Level: Second
- Area: 156 Square Feet
- Dimensions: 12X13
Bedroom 4
- Level: Second
- Area: 156 Square Feet
- Dimensions: 12X13
Bedroom 5
- Level: Main
- Area: 168 Square Feet
- Dimensions: 12X14
Dining room
- Level: Main
- Area: 168 Square Feet
- Dimensions: 12X14
Eating area
- Level: Main
- Area: 99 Square Feet
- Dimensions: 11X9
Family room
- Level: Main
- Area: 323 Square Feet
- Dimensions: 17X19
Kitchen
- Features: Kitchen (Island, Pantry-Walk-in)
- Level: Main
- Area: 330 Square Feet
- Dimensions: 22X15
Laundry
- Level: Second
- Area: 54 Square Feet
- Dimensions: 6X9
Mud room
- Level: Main
- Area: 60 Square Feet
- Dimensions: 10X6
Other
- Level: Main
- Area: 156 Square Feet
- Dimensions: 12X13
Heating
- Natural Gas, Forced Air
Cooling
- Central Air
Appliances
- Included: Double Oven, Microwave, Dishwasher, Refrigerator, Disposal, Stainless Steel Appliance(s), Cooktop
- Laundry: Upper Level
Features
- 1st Floor Bedroom, 1st Floor Full Bath, Walk-In Closet(s), Open Floorplan, Separate Dining Room
- Basement: Unfinished,Bath/Stubbed,Partial Exposure,9 ft + pour,Full,Daylight
- Number of fireplaces: 1
- Fireplace features: Family Room
Interior area
- Total structure area: 0
- Total interior livable area: 3,528 sqft
Property
Parking
- Total spaces: 3
- Parking features: On Site, Garage Owned, Attached, Garage
- Attached garage spaces: 3
Accessibility
- Accessibility features: No Disability Access
Features
- Stories: 2
- Patio & porch: Deck
- Has view: Yes
- View description: Water
- Has water view: Yes
- Water view: Water
Lot
- Size: 0.3 Acres
- Dimensions: 100 X 130 X 100 X 130
- Features: Cul-De-Sac
Details
- Parcel number: 1208154002
- Special conditions: None
Construction
Type & style
- Home type: SingleFamily
- Property subtype: Single Family Residence
Materials
- Cedar, Stone, Fiber Cement, Combination
Condition
- New Construction
- New construction: Yes
- Year built: 2024
Utilities & green energy
- Sewer: Public Sewer, Storm Sewer
- Water: Public
Community & HOA
Community
- Subdivision: Sunset Prairie
HOA
- Has HOA: Yes
- Services included: None
- HOA fee: $150 annually
Location
- Region: Geneva
Financial & listing details
- Price per square foot: $330/sqft
- Tax assessed value: $428,232
- Annual tax amount: $82
- Date on market: 1/10/2025
- Listing terms: Cash
- Ownership: Fee Simple w/ HO Assn.
Price history
| Date | Event | Price |
|---|---|---|
| 1/10/2025 | Sold | $1,165,000-2.5%$330/sqft |
Source:  MRED as distributed by MLS GRID #12038449 Report a problem MRED as distributed by MLS GRID #12038449 Report a problem | ||
| 5/17/2024 | Listed for sale | $1,195,000+13.8%$339/sqft |
Source: MRED as distributed by MLS GRID #12038449 Report a problem | ||
| 11/29/2022 | Listing removed | -- |
Source: MRED as distributed by MLS GRID #11642293 Report a problem | ||
| 9/30/2022 | Listed for sale | $1,050,000$298/sqft |
Source: MRED as distributed by MLS GRID #11642293 Report a problem | ||
Public tax history
| Year | Property taxes | Tax assessment |
|---|---|---|
| 2024 | $84 +2% | $142,744 +14160.1% |
| 2023 | $82 +5.7% | $1,001 +7.6% |
| 2022 | $78 +2.9% | $930 +3.9% |
| 2021 | $75 +1.1% | $895 +1.6% |
| 2020 | $75 +0.2% | $881 +2% |
| 2019 | $75 +0.1% | $864 |
| 2018 | $74 +1% | $864 +2.7% |
| 2017 | $74 -0.6% | $841 +1.3% |
| 2016 | $74 | $830 +5.2% |
| 2015 | -- | $789 |
| 2014 | -- | $789 |
| 2013 | -- | $789 -4.5% |
| 2012 | -- | $826 |
| 2011 | -- | $826 |
| 2010 | -- | $826 |
| 2009 | -- | $826 |
| 2008 | -- | $826 +4.7% |
| 2007 | -- | $789 |
| 2006 | -- | $789 +7.3% |
| 2005 | -- | $735 |
Find assessor info on the county website
Neighborhood: 60134
Nearby homes
- $967,7004 bd4 ba3.4k sqft3436 Blazing Star Ct, Geneva, IL 60134Off Market
- $1,008,8005 bd4 ba3.7k sqft3418 Blazing Star Ct, Geneva, IL 60134Off Market
- $1,012,0004 bd4 ba3.5k sqft3427 Blazing Star Ct, Geneva, IL 60134Off Market
- $895,0003 bd2 ba2.4k sqft3445 Blazing Star Ct, Geneva, IL 60134Sold
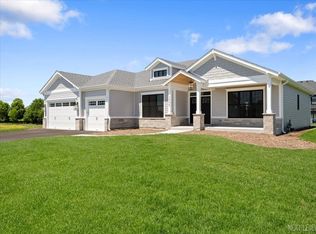
- $1,075,000-- bd-- ba-- sqft3461 Blazing Star Ct, Geneva, IL 60134Sold
- $3,396-- bd-- ba-- sqft3479 Blazing Star Ct, Geneva, IL 60134Off Market
- $889,4005 bd4 ba3.7k sqft3413 Winding Meadow Ln, Geneva, IL 60134Off Market
- $917,7004 bd4 ba3.3k sqft3425 Winding Meadow Ln, Geneva, IL 60134Off Market
Nearby schools
GreatSchools rating
- 7/10Heartland Elementary SchoolGrades: K-5Distance: 0.8 mi
- 9/10Geneva Middle School NorthGrades: 6-8Distance: 0.4 mi
- 7/10Geneva Community High SchoolGrades: 9-12Distance: 2.4 mi
Schools provided by the listing agent
- Elementary: Heartland Elementary School
- Middle: Geneva Middle School
- High: Geneva Community High School
- District: 304
Source: MRED as distributed by MLS GRID. This data may not be complete. We recommend contacting the local school district to confirm school assignments for this home.
Get a cash offer in 3 minutes
Find out how much your home could sell for in as little as 3 minutes with a no-obligation cash offer.
Estimated market value
$1,248,500
Get a cash offer in 3 minutes
Find out how much your home could sell for in as little as 3 minutes with a no-obligation cash offer.
Estimated market value
$1,248,500
- Illinois
- Kane County
- Geneva
- 60134
- 3452 Blazing Star Ct
Nearby cities
Nearby zip codes
Other Geneva Topics
