Welcome to 3452 Charlestowne Crossing Ct., a beautiful two story in immaculate condition with lots and lots of extras. Step inside the front door to a beautiful two story foyer with warm walnut colored plank flooring and a view of the dining room. Inside you'll find an open floor plan kitchen with upgraded quartz countertops, stainless appliances, walk in pantry, and island. The kitchen is open to the breakfast area and family room w/ fireplace. Also located on the main floor is a half bath and laundry. Before you go upstairs, step out back to the enlarged patio with pergola and hot tub. Yes, pergola and hot tub convey with the property. The back yard has gorgeous turf which is visible in the pictures (we took them last fall), a sprinkler system, and it's fenced for your two and four legged friends. Step back inside, downstairs is an unfinished basement with a roughed in bath should you want to finish this area in the future. For now, there's storage galore. Go upstairs to four bedrooms, all with lots of natural light, beautiful flooring, and once again pristine condition. The master bedroom is generously sized with views of the beautiful back yard. The master bath offers a large walk in closet, double vanity, separate tub and shower. The other three bedrooms share the hall bath with tub/shower combo. Whether you choose to entertain family and friends inside or out, you'll find the spaces provided with this home are generous and inviting. When your guests arrive, you'll have plenty of room for them to park off street on your expanded front driveway. Formal dining, you've got that. Casual friends, let's eat in the kitchen. Grilling tonight, a spacious patio, pergola, and hot tub await. Got a big family, use them all at the same time. Please check out our list of improvements included in the marketing binder at the home and found in the MLS supplements. Offers presented upon receipt, you could be the buyer under contract by later today :)
Closed
Listed by: RE/MAX Results • Allyson W Wright • Contact: 314-775-0042
Bought with: Nettwork Global
Price Unknown
3452 Charlestowne Crossing Dr, Saint Charles, MO 63301
4beds
2,102sqft
Single Family Residence
Built in 2017
8,672 Square Feet Lot
$475,900 Zestimate®
$--/sqft
$2,837 Estimated rent
Home value
$475,900
$447,000 - $509,000
$2,837/mo
Zestimate® history
Owner options
List your home for rent
$2,837/mo
Rent Zestimate®
Find your next renter with Zillow Rental Manager. Plus, with online applications, you can quickly screen prospective tenants – for free.
$2,837/mo
Rent Zestimate®
Refinance and save
$525/mo
Est. payment
Refinancing to a lower rate could help reduce your monthly payments and save thousands over the life of the loan.
$525/mo
Est. payment
Explore your selling options
Work with a Zillow partner agent
Leverage their expertise and Zillow's premium Showcase listings to get your home seen by more buyers.
Get startedList with your own agent
Get your home in front of millions of buyers by listing it on Zillow.
Learn how to do itSell it yourself
Take full control of how buyers see your home on Zillow by listing For Sale by Owner (FSBO).
List your homeWhat's special
Upgraded quartz countertopsOpen floor plan kitchenBeautiful flooringHot tubWalk in pantryStainless appliancesSprinkler system
Zillow last checked:
Listing updated:
Listed by:
Allyson W Wright 314-775-0042,
RE/MAX Results
Bought with:
Catelin A Tierney, 2018024641
Nettwork Global
Source: MARIS,MLS#: 26010519 Originating MLS: St. Louis Association of REALTORS
Originating MLS: St. Louis Association of REALTORSFacts & features
Interior
Bedrooms & bathrooms
- Bedrooms: 4
- Bathrooms: 3
- Full bathrooms: 2
- 1/2 bathrooms: 1
- Main level bathrooms: 1
Bedroom
- Description: Master bedroom suite
- Features: Floor Covering: Luxury Vinyl Plank
- Level: Second
Bedroom 2
- Features: Floor Covering: Luxury Vinyl Plank
- Level: Second
Bedroom 3
- Description: currently being used as an office
- Features: Floor Covering: Luxury Vinyl Plank
- Level: Second
Bedroom 4
- Features: Floor Covering: Luxury Vinyl Plank
- Level: Second
Dining room
- Features: Floor Covering: Luxury Vinyl Plank
- Level: Main
Family room
- Features: Floor Covering: Luxury Vinyl Plank
- Level: Main
Kitchen
- Features: Floor Covering: Luxury Vinyl Plank
- Level: Main
Heating
- Forced Air, Natural Gas
Cooling
- Central Air
Appliances
- Laundry: Laundry Room, Main Level
Features
- Ceiling Fan(s), Double Vanity, Entrance Foyer, High Ceilings, Kitchen Island, Separate Dining, Separate Shower, Shower, Solid Surface Countertop(s), Tub, Two Story Entrance Foyer, Walk-In Closet(s), Walk-In Pantry
- Flooring: Plank, Vinyl
- Windows: Insulated Windows
- Basement: Concrete,Unfinished
- Number of fireplaces: 1
- Fireplace features: Blower Fan, Electric
Interior area
- Total structure area: 2,102
- Total interior livable area: 2,102 sqft
- Finished area above ground: 2,102
Property
Parking
- Total spaces: 2
- Parking features: Attached, Concrete, Driveway, Garage, Garage Door Opener, Garage Faces Front, Kitchen Level
- Attached garage spaces: 2
- Has uncovered spaces: Yes
Features
- Levels: Two
- Patio & porch: Covered, Front Porch, Patio
- Fencing: Fenced
- Has view: Yes
- View description: Neighborhood
Lot
- Size: 8,672 Square Feet
- Features: Back Yard, Front Yard, Level, Some Trees, Sprinklers In Front, Sprinklers In Rear
Details
- Additional structures: Pergola
- Parcel number: 5116CC302000022.0000000
- Special conditions: Standard
Construction
Type & style
- Home type: SingleFamily
- Architectural style: Traditional
- Property subtype: Single Family Residence
Materials
- Vinyl Siding
- Roof: Asphalt
Condition
- Year built: 2017
Utilities & green energy
- Electric: Ameren
- Sewer: Public Sewer
- Water: Public
- Utilities for property: Cable Available, Electricity Connected, Natural Gas Connected, Sewer Connected, Water Connected
Community & HOA
Community
- Subdivision: Charlestowne Crossing #2
HOA
- Has HOA: Yes
- Amenities included: None
- Services included: Common Area Maintenance
- HOA fee: $525 annually
- HOA name: Charlestowne Crossing
Location
- Region: Saint Charles
Financial & listing details
- Tax assessed value: $369,212
- Annual tax amount: $6,313
- Date on market: 3/18/2026
- Cumulative days on market: 40 days
- Listing terms: Cash,Contract,Conventional,FHA,VA Loan
- Ownership: Private
- Electric utility on property: Yes
- Road surface type: Asphalt
Price history
| Date | Event | Price |
|---|---|---|
| 4/27/2026 | Sold | -- |
Source:  MARIS #26010519 Report a problem MARIS #26010519 Report a problem | ||
| 3/29/2026 | Contingent | $459,900$219/sqft |
Source: MARIS #26010519 Report a problem | ||
| 3/18/2026 | Listed for sale | $459,900$219/sqft |
Source: MARIS #26010519 Report a problem | ||
| 9/7/2017 | Sold | -- |
Source: Public Record Report a problem | ||
Public tax history
| Year | Property taxes | Tax assessment |
|---|---|---|
| 2025 | $6,313 +2.5% | $70,150 +6.4% |
| 2024 | $6,157 0% | $65,915 |
| 2023 | $6,159 +7.7% | $65,915 +15.2% |
| 2022 | $5,720 | $57,225 |
| 2021 | -- | $57,225 +13.7% |
| 2020 | -- | $50,317 |
| 2019 | $5,093 | $50,317 |
| 2018 | $5,093 +80.1% | $50,317 +251485% |
| 2017 | $2,828 +62.8% | $20 |
| 2016 | $1,737 | $20 |
Find assessor info on the county website
Neighborhood: 63301
Nearby homes
- $383,500-- bd-- ba-- sqft3452 Charlestowne Crossing, Saint Charles, MO 63301Off Market
- $398,0003 bd2 ba1.7k sqft3456 Charlestowne Crossing Dr, Saint Charles, MO 63301Off Market
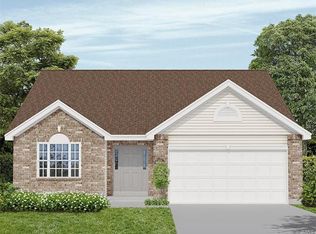
- $--3 bd3 ba2.9k sqft3448 Charlestowne Crossing Dr, Saint Charles, MO 63301Sold
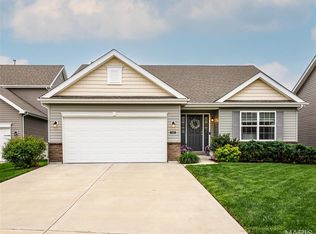
- $478,5004 bd3 ba3.5k sqft3460 Charlestowne Crossing Dr, Saint Charles, MO 63301Off Market
- $390,0003 bd2 ba1.7k sqft3444 Charlestowne Crossing Dr, Saint Charles, MO 63301Off Market
- $404,300-- bd-- ba-- sqftCharlestowne Crossing Dr, Saint charles, MO 63301Off Market
- $395,7003 bd2 ba1.7k sqft3449 Brookside Crossing Dr, Saint Charles, MO 63301Off Market
- $425,9004 bd3 ba2.5k sqft3464 Charlestowne Crossing Dr, Saint Charles, MO 63301Off Market
Nearby schools
GreatSchools rating
- 8/10Discovery Elementary SchoolGrades: K-4Distance: 0.6 mi
- 6/10Orchard Farm Sr. High SchoolGrades: 9-12Distance: 1.1 mi
- 6/10Orchard Farm Middle SchoolGrades: 5-6Distance: 5.4 mi
Schools provided by the listing agent
- Elementary: Discovery/Orchard Farm
- Middle: Orchard Farm Middle
- High: Orchard Farm Sr. High
Source: MARIS. This data may not be complete. We recommend contacting the local school district to confirm school assignments for this home.
Get a cash offer in 3 minutes
Find out how much your home could sell for in as little as 3 minutes with a no-obligation cash offer.
Estimated market value
$475,900
Get a cash offer in 3 minutes
Find out how much your home could sell for in as little as 3 minutes with a no-obligation cash offer.
Estimated market value
$475,900
- Missouri
- Saint Charles County
- Saint Charles
- 63301
- 3452 Charlestowne Crossing Dr
Nearby cities
Nearby zip codes
Other Saint Charles Topics
