This delightful 3+ bedroom, 3-bathroom ranch turns on the charm as you step from the Welcome mat onto the Canadian Poplar hardwood flooring. The partially finished walkout basement has a separate apartment with an open concept, beautiful kitchen, bedroom space, a full bathroom and a second laundry. The main level kitchen was recently updated, and is a visually appealing recipe of red quartz counters and retro cabinets. For relaxation, the four season sunroom can't be beat with steps down to the hot tub and wisteria draped back yard. The backyard is fenced for pets, has a small greenhouse and fruit trees. The lower driveway has a covered RV carport, a two car carport and leads to an attached one-car basement garage that is available for its original purpose or for use as a workshop. The upper circle driveway gives views of the park-like front yard and from its position on a low-traffic corner lot, the home is within bicycle distance to fishing at the City Lake Boat Ramp.
Sold for $381,300
$381,300
3452 Cherokee Dr, Cookeville, TN 38506
3beds
2,614sqft
Single Family Residence
Built in 1978
0.35 Acres Lot
$398,500 Zestimate®
$146/sqft
$2,247 Estimated rent
Home value
$398,500
$379,000 - $418,000
$2,247/mo
Zestimate® history
Owner options
List your home for rent
$2,247/mo
Rent Zestimate®
Find your next renter with Zillow Rental Manager. Plus, with online applications, you can quickly screen prospective tenants – for free.
$2,247/mo
Rent Zestimate®
Refinance and save
$2,224/mo
Est. payment
Refinancing to a lower rate could help reduce your monthly payments and save thousands over the life of the loan.
$2,224/mo
Est. payment
Explore your selling options
Work with a Zillow partner agent
Leverage their expertise and Zillow's premium Showcase listings to get your home seen by more buyers.
Get startedList with your own agent
Get your home in front of millions of buyers by listing it on Zillow.
Learn how to do itSell it yourself
Take full control of how buyers see your home on Zillow by listing For Sale by Owner (FSBO).
List your homeWhat's special
Bedroom spaceSecond laundryUpper circle drivewayBicycle distance to fishingFruit treesOpen conceptLow-traffic corner lot
Zillow last checked:
Listing updated:
Listed by:
Kelly Davis,
First Realty Company
Bought with:
Celeste Smith
The Real Estate Collective
Source: UCMLS,MLS#: 218995
Facts & features
Interior
Bedrooms & bathrooms
- Bedrooms: 3
- Bathrooms: 3
- Full bathrooms: 3
- Main level bedrooms: 3
Primary bedroom
- Level: Main
- Area: 170.4
- Dimensions: 12 x 14.2
Bedroom 2
- Level: Main
Bedroom 3
- Level: Main
Bedroom 4
- Level: Lower
Dining room
- Level: Main
- Area: 166.38
- Dimensions: 11.8 x 14.1
Family room
- Level: Main
Kitchen
- Level: Main
- Area: 138.06
- Dimensions: 11.7 x 11.8
Living room
- Level: Main
Heating
- Natural Gas, Electric, Radiant Floor
Cooling
- Central Air
Appliances
- Included: Refrigerator, Gas Range, Washer, Dryer, Gas Water Heater
- Laundry: Main Level, Lower Level
Features
- New Floor Covering, Ceiling Fan(s)
- Windows: Double Pane Windows
- Basement: Full,Partially Finished
- Has fireplace: Yes
- Fireplace features: Gas Log, Free Standing
Interior area
- Total structure area: 2,614
- Total interior livable area: 2,614 sqft
Property
Parking
- Total spaces: 3
- Parking features: Driveway, RV Access/Parking, Carport, Garage
- Has garage: Yes
- Has carport: Yes
- Covered spaces: 3
- Has uncovered spaces: Yes
Features
- Levels: One
- Patio & porch: Porch, Patio, Sunroom
- Has spa: Yes
- Spa features: Heated
Lot
- Size: 0.35 Acres
- Dimensions: 84.55 x 182.43 IRR
- Features: Corner Lot, Irregular Lot, Trees
Details
- Additional structures: Outbuilding
- Parcel number: 006.00
Construction
Type & style
- Home type: SingleFamily
- Property subtype: Single Family Residence
Materials
- Brick, Frame
- Roof: Metal
Condition
- Year built: 1978
Utilities & green energy
- Electric: Circuit Breakers
- Gas: Natural Gas
- Sewer: Septic Tank
- Water: Public
Community & HOA
Community
- Security: Security System
- Subdivision: Eastlake
HOA
- Has HOA: No
Location
- Region: Cookeville
Financial & listing details
- Price per square foot: $146/sqft
- Tax assessed value: $262,400
- Annual tax amount: $920
- Date on market: 5/18/2023
- Road surface type: Paved
Price history
| Date | Event | Price |
|---|---|---|
| 8/11/2023 | Sold | $381,300-1%$146/sqft |
Source:  UCMLS #218995 Report a problem UCMLS #218995 Report a problem | ||
| 7/21/2023 | Contingent | $385,000$147/sqft |
Source:  RealTracs MLS as distributed by MLS GRID #2527137 Report a problem RealTracs MLS as distributed by MLS GRID #2527137 Report a problem | ||
| 7/21/2023 | Pending sale | $385,000$147/sqft |
Source:  East Tennessee Realtors #1227505 Report a problem East Tennessee Realtors #1227505 Report a problem | ||
| 7/18/2023 | Contingent | $385,000$147/sqft |
Source: UCMLS #218995 Report a problem | ||
| 7/17/2023 | Listed for sale | $385,000$147/sqft |
Source: UCMLS #218995 Report a problem | ||
| 7/17/2023 | Contingent | $385,000$147/sqft |
Source: UCMLS #218995 Report a problem | ||
| 7/17/2023 | Pending sale | $385,000$147/sqft |
Source: East Tennessee Realtors #1227505 Report a problem | ||
| 7/11/2023 | Price change | $385,000-3.8%$147/sqft |
Source: UCMLS #218995 Report a problem | ||
| 6/26/2023 | Price change | $400,000-2.4%$153/sqft |
Source: UCMLS #218995 Report a problem | ||
| 6/8/2023 | Listed for sale | $410,000$157/sqft |
Source: UCMLS #218995 Report a problem | ||
| 6/5/2023 | Contingent | $410,000$157/sqft |
Source: RealTracs MLS as distributed by MLS GRID #2527137 Report a problem | ||
| 6/5/2023 | Pending sale | $410,000$157/sqft |
Source: East Tennessee Realtors #1227505 Report a problem | ||
| 6/1/2023 | Price change | $410,000-1.9%$157/sqft |
Source: UCMLS #218995 Report a problem | ||
| 5/24/2023 | Price change | $418,000-3.9%$160/sqft |
Source: UCMLS #218995 Report a problem | ||
| 5/18/2023 | Listed for sale | $435,000+241.2%$166/sqft |
Source: UCMLS #218995 Report a problem | ||
| 9/1/2006 | Sold | $127,500+50%$49/sqft |
Source: Public Record Report a problem | ||
| 7/15/1997 | Sold | $85,000$33/sqft |
Source: Public Record Report a problem | ||
Public tax history
| Year | Property taxes | Tax assessment |
|---|---|---|
| 2025 | $1,745 | $65,600 |
| 2024 | $1,745 -21.6% | $65,600 -21.6% |
| 2023 | $2,226 +108.2% | $83,700 +93.5% |
| 2022 | $1,069 | $43,250 |
| 2021 | -- | $43,250 +37.4% |
| 2020 | $921 | $31,475 |
| 2019 | $921 +7.2% | $31,475 |
| 2018 | $859 +0% | $31,475 |
| 2017 | $859 | $31,475 |
| 2016 | $859 -9.5% | $31,475 -6.9% |
| 2015 | $949 +16.9% | $33,825 +16.9% |
| 2014 | $812 | $28,934 |
| 2013 | $812 -0.9% | $28,934 -0.7% |
| 2012 | $819 +6.2% | $29,143 |
| 2011 | $771 | $29,143 |
| 2010 | -- | $29,143 +4.5% |
| 2009 | $767 | $27,893 |
| 2008 | $767 +7% | $27,893 |
| 2007 | $717 +4.9% | $27,893 |
| 2006 | $683 +1.1% | $27,893 +7.4% |
| 2005 | $676 +3% | $25,980 +3% |
| 2004 | $657 +4.9% | $25,230 |
| 2002 | $626 | $25,230 |
| 2001 | -- | $25,230 -75% |
| 2000 | -- | $100,919 |
Find assessor info on the county website
Neighborhood: 38506
Nearby homes
- $309,6003 bd2 ba1.5k sqft3458 Cherokee Dr, Cookeville, TN 38506Off Market

- $286,5003 bd2 ba1.4k sqft3708 Bartlett Dr, Cookeville, TN 38506Off Market
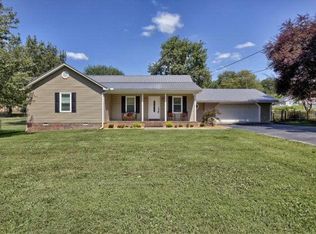
- $23,500-- bd-- ba-- sqft3453 Cherokee Dr, Cookeville, TN 38506Off Market
- $321,500-- bd2 ba1.8k sqft3453 Cherokee Dr, Cookeville, TN 38506Off Market
- $273,1003 bd1 ba2.2k sqft3464 Cherokee Dr, Cookeville, TN 38506Off Market
- $62,000-- bd1 ba1.3k sqft3709 Bartlett Dr, Cookeville, TN 38506Off Market
- $390,400-- bd2 ba1.8k sqft3801 Bartlett Dr, Cookeville, TN 38506Off Market
- $279,0003 bd2 ba1.2k sqft3702 Bartlett Dr, Cookeville, TN 38506Sold
Nearby schools
GreatSchools rating
- 8/10Prescott South Elementary SchoolGrades: PK-4Distance: 4 mi
- 7/10Prescott South Middle SchoolGrades: 5-8Distance: 4 mi
- 8/10Cookeville High SchoolGrades: PK,9-12Distance: 5.5 mi


Get pre-qualified for a loan
At Zillow Home Loans, we can pre-qualify you in as little as 5 minutes with no impact to your credit score.An equal housing lender. NMLS #10287.
- Tennessee
- Putnam County
- Cookeville
- 38506
- 3452 Cherokee Dr
Nearby cities
Nearby neighborhoods
Nearby zip codes
Other Cookeville Topics
