Welcome to 3452 Chili Avenue, located in the highly desirable & sought after Churchville-Chili Central School District! This beautifully updated home offers 4 bedrooms and 2 full bathrooms and 1,293 sq. ft. with improvements throughout. The main level features fresh paint, updated vinyl windows, stainless steel kitchen appliances, convenient 1st-floor laundry, and an enclosed unheated sunroom complete with a wine chiller (included in the sale). The lower level provides an additional bedroom with egress, a full bathroom with updated vinyl shower enclosure, and a toilet equipped with a pump system. Outside, the home has been refreshed with new white siding accented by attractive wood trim around the front entry and garage. Updates also include brand new gutters & exterior doors to the home and new garage door opener, new interior doors & hardware and plenty of spaces to enjoy the fully fenced backyard. Relax by the above-ground pool with its newly added deck, entertain on the full rear deck, or enjoy the separate concrete paver patio. A built-on room off the rear deck features a large opening and offers great potential for an outdoor bar, entertaining space, or additional storage. Major improvements include a furnace and hot water tank installed in 2016 and a roof installed in 2017. With extensive updates, flexible living space, multiple outdoor entertaining areas, and a fully fenced yard, this property is ready for its next owner to enjoy! Delayed negotiations until September 30th at 12:00 PM. TWILIGHT OPEN HOUSE THURSDAY SEPTEMBER 24TH FROM 5:30-7 PM!
Active
$279,900
3452 Chili Ave, Rochester, NY 14624
4beds
1,293sqft
Single Family Residence
Built in 1968
0.55 Acres Lot
$-- Zestimate®
$216/sqft
$-- HOA
What's special
Newly added deckFull rear deckNew garage door openerAdditional bedroom with egressAbove-ground poolMultiple outdoor entertaining areasBrand new gutters
- 1 day
- 645
- 44
Zillow last checked:
Listing updated:
Listed by:
Howard Hanna 585-756-7300,
Peter M. Gonzales petergonzales@howardhanna.com,
Patrick J. Hastings 585-756-7279,
Howard Hanna
Source: NYSAMLSs,MLS#: R1715828 Originating MLS: Rochester
Originating MLS: RochesterFacts & features
Interior
Bedrooms & bathrooms
- Bedrooms: 4
- Bathrooms: 2
- Full bathrooms: 2
- Main level bathrooms: 1
- Main level bedrooms: 3
Heating
- Gas, Forced Air
Appliances
- Included: Dryer, Dishwasher, Exhaust Fan, Gas Oven, Gas Range, Gas Water Heater, Refrigerator, Range Hood, Wine Cooler, Washer
- Laundry: Main Level
Features
- Separate/Formal Dining Room, Separate/Formal Living Room, Bedroom on Main Level, Main Level Primary
- Flooring: Hardwood, Resilient, Tile, Varies
- Basement: Full,Partially Finished,Sump Pump
- Has fireplace: No
Interior area
- Total structure area: 1,293
- Total interior livable area: 1,293 sqft
Property
Parking
- Total spaces: 2
- Parking features: Attached, Electricity, Garage, Garage Door Opener
- Attached garage spaces: 2
Accessibility
- Accessibility features: Accessible Bedroom, No Stairs
Features
- Levels: One
- Stories: 1
- Patio & porch: Deck, Patio
- Exterior features: Blacktop Driveway, Deck, Fully Fenced, Pool, Patio
- Pool features: Above Ground
- Fencing: Full
Lot
- Size: 0.55 Acres
- Dimensions: 90 x 267
- Features: Rectangular, Rectangular Lot
Details
- Parcel number: 2622001450400001035000
- Special conditions: Standard
Construction
Type & style
- Home type: SingleFamily
- Architectural style: Ranch
- Property subtype: Single Family Residence
Materials
- Vinyl Siding, Copper Plumbing, PEX Plumbing
- Foundation: Block
- Roof: Architectural,Shingle
Condition
- Resale
- Year built: 1968
Utilities & green energy
- Electric: Circuit Breakers
- Sewer: Connected
- Water: Connected, Public
- Utilities for property: Cable Available, Electricity Connected, High Speed Internet Available, Sewer Connected, Water Connected
Community & HOA
Community
- Subdivision: Kuebler Heights
Location
- Region: Rochester
Financial & listing details
- Price per square foot: $216/sqft
- Tax assessed value: $211,900
- Annual tax amount: $5,441
- Date on market: 9/23/2026
- Listing terms: Cash,Conventional,FHA,VA Loan
Estimated market value
Not available
Estimated sales range
Not available
Not available
Price history
| Date | Event | Price |
|---|---|---|
| 9/23/2026 | Listed for sale | $279,900+64.6%$216/sqft |
Source:  NYSAMLSs #R1715828 Report a problem NYSAMLSs #R1715828 Report a problem | ||
| 4/2/2021 | Sold | $170,000+27.8%$131/sqft |
Source: NYSAMLSs #R1319761 Report a problem | ||
| 10/12/2017 | Sold | $133,000-1.4%$103/sqft |
Source: NYSAMLSs #R1060762 Report a problem | ||
| 9/8/2017 | Pending sale | $134,900$104/sqft |
Source: Hunt Real Estate ERA/Columbus #R1060762 Report a problem | ||
| 7/31/2017 | Price change | $134,900-3.6%$104/sqft |
Source: Hunt Real Estate ERA/Columbus #R1060762 Report a problem | ||
| 7/10/2017 | Price change | $139,900-3.5%$108/sqft |
Source: Hunt Real Estate ERA/Columbus #R1060762 Report a problem | ||
| 5/31/2017 | Price change | $144,900-3.3%$112/sqft |
Source: Hunt Real Estate ERA/Columbus #R1045588 Report a problem | ||
| 5/16/2017 | Listed for sale | $149,900+144.7%$116/sqft |
Source: Hunt Real Estate ERA #R1045588 Report a problem | ||
| 8/17/2016 | Sold | $61,250-28.7%$47/sqft |
Source: Public Record Report a problem | ||
| 8/3/2016 | Pending sale | $85,900$66/sqft |
Source: Is Levy Realty and Associates #R291218 Report a problem | ||
| 7/16/2016 | Listed for sale | $85,900$66/sqft |
Source: Is Levy Realty and Associates #R291218 Report a problem | ||
| 7/8/2016 | Pending sale | $85,900-49.8%$66/sqft |
Source: Is Levy Realty and Associates #R291218 Report a problem | ||
| 5/31/2016 | Sold | $171,000+99.1%$132/sqft |
Source: Public Record Report a problem | ||
| 5/18/2016 | Price change | $85,900-10.4%$66/sqft |
Source: Is Levy Realty and Associates #R291218 Report a problem | ||
| 4/13/2016 | Price change | $95,900-8.6%$74/sqft |
Source: Is Levy Realty and Associates #R291218 Report a problem | ||
| 2/15/2016 | Price change | $104,900-4.5%$81/sqft |
Source: Is Levy Realty and Associates #R291218 Report a problem | ||
| 1/19/2016 | Listed for sale | $109,900-11.3%$85/sqft |
Source: Is Levy Realty and Associates #R291218 Report a problem | ||
| 11/24/2009 | Sold | $123,900+26.4%$96/sqft |
Source: Public Record Report a problem | ||
| 1/10/2001 | Sold | $98,000$76/sqft |
Source: Public Record Report a problem | ||
Public tax history
| Year | Property taxes | Tax assessment |
|---|---|---|
| 2025 | -- | $211,900 |
| 2024 | -- | $211,900 +38.5% |
| 2023 | -- | $153,000 |
| 2022 | -- | $153,000 |
| 2021 | -- | $153,000 +15% |
| 2020 | -- | $133,000 |
| 2018 | -- | $133,000 +38.7% |
| 2017 | $3,058 | $95,900 |
| 2016 | -- | $95,900 -21.9% |
| 2015 | -- | $122,800 |
| 2014 | -- | $122,800 |
| 2013 | -- | $122,800 |
| 2012 | -- | $122,800 |
| 2011 | -- | $122,800 |
| 2010 | -- | $122,800 +10.9% |
| 2009 | -- | $110,700 +10% |
| 2007 | -- | $100,600 |
| 2006 | -- | $100,600 |
| 2005 | -- | $100,600 |
| 2004 | -- | $100,600 |
| 2003 | -- | $100,600 +7.9% |
| 2002 | -- | $93,200 |
| 2001 | -- | $93,200 +4.8% |
| 2000 | -- | $88,900 |
Find assessor info on the county website
Monthly payment
Climate risks
Neighborhood: 14624
Nearby schools
Schools provided by the listing agent
- Elementary: Chestnut Ridge Elementary
- Middle: Churchville-Chili Junior High
- High: Churchville-Chili Senior High
- District: Churchville-Chili
Source: NYSAMLSs. This data may not be complete. We recommend contacting the local school district to confirm school assignments for this home.
Similar homes
- $244,9004 bd2 ba1.7k sqft45 Brasser Dr, Rochester, NY 14624For Sale
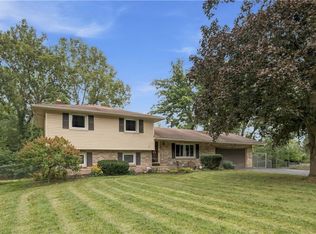
 MLS ID #R1716925, Anthony C. Butera, Listing by: Keller Williams Realty Greater Rochester. NYSAMLSs
 - $264,9003 bd2 ba1.8k sqft24 Kaylin Dr, Rochester, NY 14624For Sale
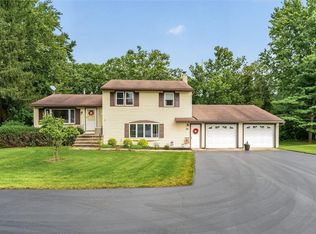 MLS ID #R1715421, Richard J. Greco, Listing by: RE/MAX Realty Group. NYSAMLSs
 - $249,9003 bd2 ba1.4k sqft60 Brian Dr, Rochester, NY 14624For Sale
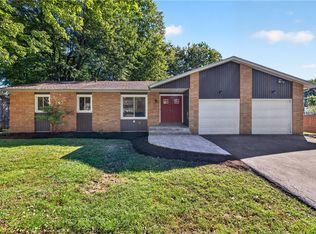 MLS ID #R1716556, Robert J. Graham V, Listing by: Tru Agent Real Estate. NYSAMLSs
 - $249,9003 bd2 ba1.5k sqft66 Reddick Ln, Rochester, NY 14624For Sale
 MLS ID #R1716622, Jason M Ruffino, Listing by: RE/MAX Plus. NYSAMLSs
 - $249,9004 bd2 ba1.7k sqft10 Rocklea Dr, Rochester, NY 14624For SaleMLS ID #R1714291, Victoria J Iati, Listing by: Keller Williams Realty Greater Rochester. NYSAMLSs
- $299,9003 bd3 ba1.8k sqft4 Wheat Hl, Rochester, NY 14624For SaleMLS ID #R1716605, Heidi S. Prentice, Listing by: Howard Hanna. NYSAMLSs
- $269,9003 bd3 ba1.5k sqft2126 Westside Dr, Rochester, NY 14624For SaleMLS ID #R1700969, Gregory P. Tacconi, Listing by: Howard Hanna. NYSAMLSs
- $289,9004 bd2 ba1.7k sqft80 Reddick Ln, Rochester, NY 14624For SaleMLS ID #R1712211, James Hinman, Listing by: Howard Hanna. NYSAMLSs
- $269,9004 bd2 ba1.8k sqft1566 Crittenden Rd, Rochester, NY 14623For SaleMLS ID #R1716793, Nadia H Cheema, Listing by: RE/MAX Realty Group. NYSAMLSs
- $319,9004 bd2 ba1.7k sqft12 Spicewood Ln, Rochester, NY 14624For SaleMLS ID #R1714795, Jeffrey A. Scofield, Listing by: RE/MAX Plus. NYSAMLSs
- $279,9004 bd2 ba1.7k sqft47 Noel Dr, Rochester, NY 14606For SaleMLS ID #R1715754, William Arieno, Listing by: Howard Hanna. NYSAMLSs
- $299,9993 bd2 ba1.6k sqft672 Gillett Rd, Spencerport, NY 14559For SaleMLS ID #R1717004, Tanya O Kuchma, Listing by: Hunt Real Estate ERA/Columbus. NYSAMLSs
- $229,9004 bd2 ba1.6k sqft160 Morncrest Dr, Rochester, NY 14624For SaleMLS ID #R1715590, Kristen Smegelsky, Listing by: Tru Agent Real Estate. NYSAMLSs
- $299,9004 bd2 ba1.8k sqft9 Parnell Dr, Churchville, NY 14428For SaleMLS ID #R1717097, Heather E. Lindsay, Listing by: RE/MAX Plus. NYSAMLSs
- $299,9002 bd3 ba1.7k sqft28 Foxe Cmns, Rochester, NY 14624For SaleMLS ID #R1716674, Gary J. Norselli, Listing by: Keller Williams Realty Greater Rochester. NYSAMLSs
- $269,9003 bd2 ba1.6k sqft89 Mountbatten St, Rochester, NY 14623For SaleMLS ID #R1716921, Cheryl A. Litzenberger, Listing by: Howard Hanna. NYSAMLSs
- $249,9003 bd2 ba1.7k sqft414 Elmgrove Rd, Rochester, NY 14606For SaleMLS ID #S1716723, Mark MacBain, Listing by: Hunt Real Estate Era. NYSAMLSs
- $279,9003 bd1 ba1k sqft22 Ogden Parma Town Line Rd, Spencerport, NY 14559For SaleMLS ID #R1716222, Brooke E. Mitchell, Listing by: Hunt Real Estate ERA/Columbus. NYSAMLSs
- $264,9903 bd2 ba1.6k sqft48 Holmes Rd, Rochester, NY 14626For SaleMLS ID #R1716797, Talha Shahid, Listing by: Epique Realty Inc.. NYSAMLSs
- $219,9003 bd2 ba1.4k sqft3 Ingram Dr, Rochester, NY 14624For SaleMLS ID #R1717296, Myoungjin Joo, Listing by: Myoungjin Joo. NYSAMLSs
