Skip main navigation
Off market
  • $880,100

    3452 Collonade Dr, Wellington, FL 33449

    5beds
    3,428sqft
    SingleFamily
    Built in 2005
    7,013 Square Feet Lot
    $880,100 Zestimate®
    $257/sqft
    $5,824 Estimated rent

    Home value

    $880,100

    $827,000 - $942,000

    $5,824/mo

    Zestimate® history
    Loading
    Loading...

    Owner options

    List your home for rent

    $5,824/mo

    Rent Zestimate®

    Find your next renter with Zillow Rental Manager. Plus, with online applications, you can quickly screen prospective tenants – for free.

    Learn more

    $5,824/mo

    Rent Zestimate®

    Refinance and save

    $6,356/mo

    Est. payment

    Refinancing to a lower rate could help reduce your monthly payments and save thousands over the life of the loan.

    See today's rates

    $6,356/mo

    Est. payment

    Explore your selling options

    Work with a Zillow partner agent

    Leverage their expertise and Zillow's premium Showcase listings to get your home seen by more buyers.

    Get started

    List with your own agent

    Get your home in front of millions of buyers by listing it on Zillow.

    Learn how to do it

    Sell it yourself

    Take full control of how buyers see your home on Zillow by listing For Sale by Owner (FSBO).

    List your home

    What's special

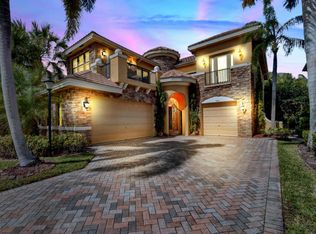
    This French Chateau styled estate with a stone facade is in the Artiste Collection. As you enter, you are welcomed with soaring ceilings and an elegant sweeping staircase with wood handrails and wrought iron balusters. This exquisite staircase continues up to an open loft with wrap-around bench seats and features an enormous storage area underneath. Dramatic tall palladium windows bring the beautiful outdoors in. There is plenty of privacy in the back yard with lots of landscaping. Great for entertaining with your extended brick paver patio and plenty of room for a future pool. The gourmet kitchen features top of the line wood cabinets, cabinet dentil crown moldings, pot and pan drawers, garbage pull-out and bump out over the cooktop. Granite countertops and an extended breakfast bar offer plenty of counterspace with room for several bar stools. Enjoy the benefits of a double oven and cooking with a gas cooktop. Breakfast room features a bay window with a custom built-in wood bench seat with storage underneath adding to the warm and cozy feel. This home has one en-suite bedroom downstairs with a double door entry which is perfect to use as an in-home office, bathroom also offers cabana access to the outside plus an additional powder room for guests to use. The master bedroom and additional bedrooms are all located upstairs and all rooms have plenty of storage with large walk-in closets. Bedroom 4 and 5 have the convenience of sharing a Jack and Jill bathroom set up with granite countertops. Master Bedroom has 2 large walk-in closets with a coffered ceiling. You will just love relaxing after a great tennis match and soaking in your jacuzzi tub or feel rejuvenated with your 5-jetted shower spa finished off with a seamless shower enclosure. Glass tile listellos surround the mirrors creating a custom feel. Cooktop, dryer and water heater are all gas and both A/C compressors were replaced. Versailles is an upscale family community with a magnificent meandering gated entry. The spectacular clubhouse features a fitness center with an additional cardiovascular fitness center, media room and large gathering room. The dramatic heated resort style pool is very impressive plus a spa, kiddie pool, tot lot, tennis courts and basketball court. Maintenance in Versailles includes individual landscape maintenance of homes, irrigation, alarm monitoring, basic cable and internet. Close to Wellington Green Mall and all the great equestrian venues Wellington is known for.

    This property is off market, which means it's not currently listed for sale or rent on Zillow. This may be different from what's available on other websites or public sources.
    Facts & features

    Interior

    Bedrooms & bathrooms
    • Bedrooms: 5
    • Bathrooms: 5
    • Full bathrooms: 4
    • 1/2 bathrooms: 1
    Heating
    • Other, Electric
    Cooling
    • Central
    Appliances
    • Included: Dishwasher, Dryer, Microwave, Range / Oven, Refrigerator
    Features
    • Flooring: Tile, Carpet
    • Has fireplace: No
    Interior area
    • Total interior livable area: 3,428 sqft

    Property

    Parking
    • Parking features: Garage
    Features
    • Exterior features: Stone
    • Has spa: Yes
    Lot
    • Size: 7,013 sqft
    Details
    • Parcel number: 73414424050000820

    Construction

    Type & style
    • Home type: SingleFamily
    Materials
    • masonry
    • Roof: Other
    Condition
    • Year built: 2005

    Community & neighborhood

    Location
    • Region: Wellington

    HOA & financial

    HOA
    • Has HOA: Yes
    • HOA fee: $405 monthly

    Price history

    DateEventPrice
    2/10/2017Sold$517,500-5.9%$151/sqft
    Source: BeachesMLS #R10288614 Report a problem
    1/19/2017Listed for sale$550,000$160/sqft
    Source: Berkshire Hathaway FL Realty #RX-10288614 Report a problem
    1/8/2017Pending sale$550,000$160/sqft
    Source: Berkshire Hathaway FL Realty #RX-10288614 Report a problem
    12/4/2016Listed for sale$550,000-4.2%$160/sqft
    Source: Berkshire Hathaway FL Realty #RX-10288614 Report a problem
    7/11/2005Sold$574,287$168/sqft
    Source: Public Record Report a problem

    Public tax history

    YearProperty taxesTax assessment
    2025$8,753 +3.2%$466,587 +2.9%
    2024$8,479 +2.6%$453,437 +3%
    2023$8,265 +2.2%$440,230 +3%
    2022$8,084 +1.2%$427,408 +3%
    2021$7,991 +1.1%$414,959 +1.4%
    2020$7,901 +0.9%$409,230 +1.9%
    2019$7,829 $401,559 +1.9%
    2018$7,829 +8%$394,072 +22.8%
    2017$7,249 +23.4%$320,829 +2.3%
    2016$5,874 +0.1%$313,661 +0.7%
    2015$5,866 -2.7%$311,481 +0.8%
    2014$6,029 +1.3%$309,009 +1.5%
    2013$5,952 +0.6%$304,442 +1.7%
    2012$5,919 +1.1%$299,353 +3%
    2011$5,852 +0.7%$290,634 +1.2%
    2010$5,811 -5.7%$287,146 -7.5%
    2009$6,165 -40.9%$310,426 -44.9%
    2008$10,440 -17.3%$562,927 -12.7%
    2007$12,626 +13.9%$644,874 +25.5%
    2006$11,082 $513,725 +490.5%
    2005-- $87,000 +11.5%
    2004$999 +2922.8%$78,000 +4%
    2003$33 -92.5%$75,000 +305.4%
    2002$443 $18,500

    Find assessor info on the county website

    Neighborhood: Versailles

    Nearby schools

    GreatSchools rating
    Schools provided by the listing agent
    • Elementary: Panther Run Elementary School
    • Middle: Polo Park Middle School

    Source: The MLS. This data may not be complete. We recommend contacting the local school district to confirm school assignments for this home.

    Get a cash offer in 3 minutes
    Find out how much your home could sell for in as little as 3 minutes with a no-obligation cash offer.
    Estimated market value
    $880,100
    Get a cash offer in 3 minutes
    Find out how much your home could sell for in as little as 3 minutes with a no-obligation cash offer.
    Estimated market value
    $880,100