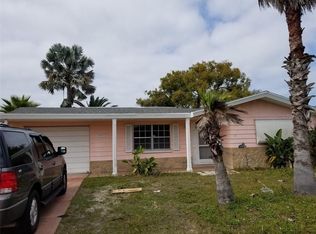
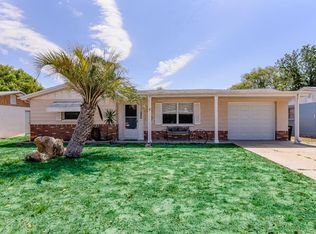
Charming 2-Bedroom, 2-Bath Home on a Spacious Corner Lot, never been flooded!! Move-in ready and available immediately! This well-maintained 2-bedroom, 2-bath home offers comfort, convenience, and plenty of space both inside and out. Step inside to discover two spacious living areas, providing flexible options for entertaining, relaxing, or creating a home office. The freshly painted interior gives the home a bright, clean feel, while the kitchen features new appliances, ample cabinet space, and a convenient pantry closet, making meal preparation a pleasure. Situated on a large corner lot, the property boasts a fully fenced backyard perfect for pets, outdoor gatherings, and weekend barbecues. Enjoy Florida's beautiful weather year-round from the inviting covered back porch. Additional features include: 2 spacious bedrooms and 2 full bathrooms Oversized one-car garage Washer and dryer hookups located in the garage Fresh interior paint throughout New kitchen appliances Large fenced backyard Corner lot with added privacy and curb appeal Covered rear porch for outdoor enjoyment Ideally located near beautiful Gulf beaches, airports, shopping, dining, and local amenities, this home is an excellent opportunity for first-time homebuyers, seasonal residents, or investors looking to add a quality property to their portfolio. Don't miss your chance to own this charming Florida home—schedule your showing today!
For sale
Price cut: $15K (7/24)
$199,999
3452 COLUMBUS DRIVE, HOLIDAY, FL 34691
2beds
1,192sqft
Single Family Residence
Built in 1970
5,100 Square Feet Lot
$197,100 Zestimate®
$168/sqft
$-- HOA
What's special
Freshly painted interiorOversized one-car garageInviting covered back porchLarge fenced backyardAmple cabinet spaceNew kitchen appliancesConvenient pantry closet
- 83 days
- 600
- 37
Zillow last checked:
Listing updated:
Listed by:
Joel Rodgers 727-639-1949,
GULF PROPERTY MANAGEMENT LLC 727-639-1949
Source: Stellar MLS,MLS#: TB8517125
Originating MLS: Suncoast Tampa

Facts & features
Interior
Bedrooms & bathrooms
- Bedrooms: 2
- Bathrooms: 2
- Full bathrooms: 2
Primary bedroom
- Features: Built-in Closet
- Level: First
- Area: 144 Square Feet
- Dimensions: 12x12
Kitchen
- Features: Pantry, Built-in Closet
- Level: First
- Area: 84 Square Feet
- Dimensions: 7x12
Living room
- Features: No Closet
- Level: First
- Area: 150 Square Feet
- Dimensions: 10x15
Heating
- Central, Electric
Cooling
- Central Air
Appliances
- Included: Dishwasher, Electric Water Heater, Microwave, Range, Range Hood, Refrigerator
- Laundry: In Garage
Features
- Ceiling Fan(s), Living Room/Dining Room Combo, Open Floorplan, Primary Bedroom Main Floor
- Flooring: Ceramic Tile
- Has fireplace: No
Interior area
- Total structure area: 1,628
- Total interior livable area: 1,192 sqft
Video & virtual tour
Property
Parking
- Total spaces: 1
- Parking features: Bath In Garage, Garage Door Opener, Ground Level, Off Street
- Attached garage spaces: 1
Features
- Levels: One
- Stories: 1
- Patio & porch: Rear Porch
- Exterior features: Private Yard, Rain Gutters, Storage
- Fencing: Fenced,Wood
Lot
- Size: 5,100 Square Feet
- Features: Corner Lot
Details
- Parcel number: 1526240860000016380
- Zoning: R4
- Special conditions: None
Construction
Type & style
- Home type: SingleFamily
- Property subtype: Single Family Residence
Materials
- Block, Stucco
- Foundation: Block
- Roof: Shingle
Condition
- Completed
- New construction: No
- Year built: 1970
Utilities & green energy
- Sewer: Public Sewer
- Water: Public
- Utilities for property: Electricity Connected, Water Connected
Community & HOA
Community
- Pet fee: $0 monthly
- Subdivision: BEACON SQUARE
HOA
- Has HOA: No
Location
- Region: Holiday
Financial & listing details
- Price per square foot: $168/sqft
- Tax assessed value: $186,569
- Annual tax amount: $2,839
- Date on market: 6/9/2026
- Cumulative days on market: 66 days
- Listing terms: Cash,Conventional
- Ownership: Fee Simple
- Total actual rent: 0
- Electric utility on property: Yes
- Road surface type: Asphalt
Estimated market value
$197,100
$187,000 - $207,000
$1,787/mo
Price history
| Date | Event | Price |
|---|---|---|
| 7/24/2026 | Price change | $199,999-7%$168/sqft |
Source: | ||
| 6/30/2026 | Price change | $215,000-4.4%$180/sqft |
Source: | ||
| 6/9/2026 | Listed for sale | $225,000+389.1%$189/sqft |
Source: | ||
| 5/9/2017 | Sold | $46,000+2.2%$39/sqft |
Source: Public Record Report a problem | ||
| 4/18/2017 | Listed for sale | $45,000-52.6%$38/sqft |
Source: FLORIDA LUXURY REALTY #W7629183 Report a problem | ||
| 4/4/2007 | Sold | $95,000$80/sqft |
Source: Stellar MLS #W7253519 Report a problem | ||
Public tax history
| Year | Property taxes | Tax assessment |
|---|---|---|
| 2025 | $2,839 +1.9% | $186,569 -5.3% |
| 2024 | $2,787 +7.8% | $196,979 +60% |
| 2023 | $2,586 +26.5% | $123,150 +10% |
| 2022 | $2,045 +17.5% | $111,960 +21% |
| 2021 | $1,741 +12.8% | $92,540 +10% |
| 2020 | $1,543 -0.8% | $84,127 +0.7% |
| 2019 | $1,555 | $83,534 +10% |
| 2018 | $1,555 +9.2% | $75,940 +34.4% |
| 2017 | $1,424 +32.6% | $56,521 +21.6% |
| 2016 | $1,075 +24.9% | $46,500 +12.6% |
| 2015 | $861 +4.2% | $41,308 +1.9% |
| 2014 | $826 | $40,555 +8.1% |
| 2013 | -- | $37,507 -15.1% |
| 2012 | -- | $44,200 -15.5% |
| 2011 | -- | $52,310 -0.8% |
| 2010 | -- | $52,711 -1.3% |
| 2009 | -- | $53,411 -36.1% |
| 2008 | -- | $83,574 -18.4% |
| 2007 | -- | $102,449 +3% |
| 2006 | -- | $99,419 +31.8% |
| 2005 | -- | $75,428 +13.1% |
| 2004 | -- | $66,684 +16.4% |
| 2003 | -- | $57,284 +11.2% |
| 2002 | -- | $51,502 +12.9% |
| 2000 | -- | $45,609 |
| 1999 | -- | $45,609 |
Find assessor info on the county website
Monthly payment
Est. payment
Payment breakdown
Explore the cost of this home by adjusting the details. Changes won't be saved.Climate risks
Neighborhood: 34691
Nearby schools
Schools provided by the listing agent
- Elementary: Gulf Trace Elementary
- Middle: Paul R. Smith Middle-PO
- High: Anclote High-PO
Source: Stellar MLS. This data may not be complete. We recommend contacting the local school district to confirm school assignments for this home.