OPEN HOUSE CANCELED. Perfectly positioned hilltop in Shorewood Hills, this iconic quarry stone Tudor offers timeless architecture + exceptional setting just moments from UW, hospitals & Lake Mendota. Rich in character w/ hardwood floors, handcrafted millwork & luxury finishes, the home seamlessly blends historic charm w/ extensive updates. Designer kitchen showcases La Cornue + SubZ appliances & dinette w/ fireplace, while refined living spaces feature French château mantel, turreted bedroom + beautifully finished LL. Lovely screened porch overlooks gardens & bubbling stream + Koi pond, offering tranquil setting perfect for morning coffee or relaxed evening entertaining. UL provides 3 beds, 3 baths, large bonus room + laundry for flexible, comfortable living. Elevated design details shine through w/custom tile, finishes, wallpaper, + hand-painted murals. Outdoors, curated gardens feature a bluestone patio, ponds, + private, enclosed grounds. Beautiful slate roof & rare 3 car garage.
Sold
$2,756,300
3452 Crestwood Dr, Madison, WI 53705
4beds
5,100sqft
Single Family Residence
Built in 1929
0.57 Acres Lot
$2,740,000 Zestimate®
$540/sqft
$5,190 Estimated rent
Home value
$2,740,000
$2.58M - $2.90M
$5,190/mo
Zestimate® history
Owner options
List your home for rent
$5,190/mo
Rent Zestimate®
Find your next renter with Zillow Rental Manager. Plus, with online applications, you can quickly screen prospective tenants – for free.
$5,190/mo
Rent Zestimate®
Refinance and save
$15,052/mo
Est. payment
Refinancing to a lower rate could help reduce your monthly payments and save thousands over the life of the loan.
$15,052/mo
Est. payment
Explore your selling options
Work with a Zillow partner agent
Leverage their expertise and Zillow's premium Showcase listings to get your home seen by more buyers.
Get startedList with your own agent
Get your home in front of millions of buyers by listing it on Zillow.
Learn how to do itSell it yourself
Take full control of how buyers see your home on Zillow by listing For Sale by Owner (FSBO).
List your homeWhat's special
Zillow last checked:
Listing updated:
Listed by:
Chas Martin,
Sprinkman Real Estate
Bought with:
Chas Martin, 57744-90
Sprinkman Real Estate
Source: SCWMLS,MLS#: 2019822
Facts & features
Interior
Bedrooms & bathrooms
- Bedrooms: 4
- Bathrooms: 5
- Full bathrooms: 4
- 1/2 bathrooms: 1
- Main level bathrooms: 1
Primary bedroom
- Level: Upper
- Area: 288
- Dimensions: 18 x 16
Bedroom 2
- Level: Upper
- Area: 306
- Dimensions: 17 x 18
Bedroom 3
- Level: Upper
- Area: 196
- Dimensions: 14 x 14
Bedroom 4
- Level: Lower
- Area: 192
- Dimensions: 16 x 12
Dining room
- Level: Main
- Area: 272
- Dimensions: 17 x 16
Family room
- Area: 352
- Dimensions: 16 x 22
Kitchen
- Features: Pantry, Kitchen Island, Range/Oven, Refrigerator, Dishwasher, Disposal
- Level: Main
- Area: 228
- Dimensions: 19 x 12
Living room
- Level: Main
- Area: 459
- Dimensions: 27 x 17
Heating
- Radiant, Zoned
Cooling
- Central Air
Appliances
- Included: Washer, Dryer, Water Softener Included
- Laundry: Upper Level
Features
- Walk-In Closet(s), Great room, At Least 1 tub, Primary Bath, Bonus Room, Den/Office, Garage
- Windows: Skylight(s)
- Basement: Full,Full Size Windows/Exposed,Partially Finished,Storage Space
- Number of fireplaces: 2
- Fireplace features: 2 fireplaces, Wood Burning
Interior area
- Total structure area: 5,100
- Total interior livable area: 5,100 sqft
- Finished area above ground: 4,141
Property
Parking
- Total spaces: 3
- Parking features: Additional Parking, Attached, Garage Door Opener, Access to Basement
- Attached garage spaces: 3
- Has uncovered spaces: Yes
Features
- Levels: Two
- Stories: 2
- Patio & porch: Deck, Patio, Screened, Screened Porch
- Exterior features: Sprinkler system
- Fencing: Fenced
- Has view: Yes
- View description: Water
- Has water view: Yes
- Water view: Water
Lot
- Size: 0.57 Acres
- Residential vegetation: Wooded
Details
- Parcel number: 070917423833
- Zoning: Res
Construction
Type & style
- Home type: SingleFamily
- Architectural style: Tudor/Provincial
- Property subtype: Single Family Residence
Materials
- Wood Siding, Stone
Condition
- Year built: 1929
Utilities & green energy
- Sewer: Public Sewer
- Water: Public
Community & HOA
Community
- Security: Security System
- Subdivision: Shorewood Hills
Location
- Region: Madison
Financial & listing details
- Price per square foot: $540/sqft
- Tax assessed value: $1,693,000
- Annual tax amount: $37,610
- Date on market: 4/2/2026
- Listing terms: Arms Length
- Inclusions: Range/Oven, Refrigerator, Dishwasher, Microwave, Washer, Dryer, Window Coverings, Beverage Fridge
- Exclusions: seller's personal belongings, dining room hutches
Price history
| Date | Event | Price |
|---|---|---|
| 7/17/2026 | Sold | $2,756,300-0.9%$540/sqft |
Source: Public Record Report a problem | ||
| 6/11/2026 | Contingent | $2,780,000$545/sqft |
Source:  WIREX MLS #2019822 Report a problem WIREX MLS #2019822 Report a problem | ||
| 5/18/2026 | Listed for sale | $2,780,000+85.3%$545/sqft |
Source: WIREX MLS #2019822 Report a problem | ||
| 4/4/2018 | Sold | $1,500,000$294/sqft |
Source: Public Record Report a problem | ||
Public tax history
| Year | Property taxes | Tax assessment |
|---|---|---|
| 2025 | $37,609 +16.1% | $1,693,000 |
| 2024 | $32,387 +3.2% | $1,693,000 |
| 2023 | $31,369 +10.6% | $1,693,000 |
| 2022 | $28,368 +6.3% | $1,693,000 +33.8% |
| 2021 | $26,691 +2.9% | $1,265,500 |
| 2020 | $25,938 +8% | $1,265,500 +1.8% |
| 2019 | $24,019 +0% | $1,243,000 |
| 2018 | $24,019 -3.4% | $1,243,000 |
| 2017 | $24,867 -15.5% | $1,243,000 -7.3% |
| 2016 | $29,431 +1.2% | $1,340,240 |
| 2015 | $29,081 +1.3% | $1,340,240 |
| 2014 | $28,713 +3.9% | $1,340,240 |
| 2013 | $27,626 +2.9% | $1,340,240 |
| 2012 | $26,847 +1.4% | $1,340,240 |
| 2011 | $26,486 | $1,340,240 |
| 2010 | $26,486 +8% | $1,340,240 |
| 2009 | $24,522 +3% | $1,340,240 |
| 2008 | $23,798 +2.4% | $1,340,240 |
| 2007 | $23,239 +2.4% | $1,340,240 |
| 2006 | $22,698 -4.9% | $1,340,240 +39.4% |
| 2005 | $23,880 | $961,500 |
| 2004 | $23,880 +3.2% | $961,500 |
| 2003 | $23,142 +9.2% | $961,500 |
| 2002 | $21,200 +4.5% | $961,500 |
| 2001 | $20,290 +18.9% | $961,500 +39.8% |
| 2000 | $17,068 | $687,800 |
Find assessor info on the county website
Neighborhood: 53705
Nearby homes
- $1,168,0004 bd4 ba2.5k sqft3456 Crestwood Dr, Madison, WI 53705Off Market
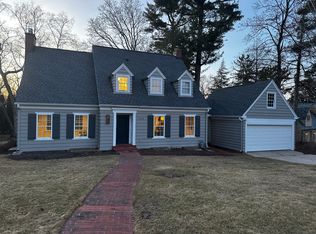
- $2,046,6004 bd4 ba4.1k sqft1525 Sumac Dr, Madison, WI 53705Off Market
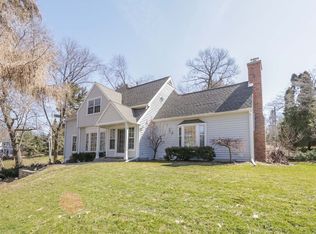
- $1,431,7004 bd2 ba-- sqft3448 Crestwood Dr, Madison, WI 53705Off Market
- $1,847,7003 bd3 ba3k sqft3445 Crestwood Dr, Madison, WI 53705Off Market
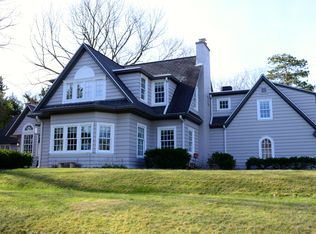
- $1,727,7003 bd3 ba-- sqft3436 Sunset Dr, Madison, WI 53705Off Market
- $1,961,5005 bd6 ba6.7k sqft3506 Sunset Dr, Madison, WI 53705Off Market
- $1,775,0004 bd4 ba3.6k sqft1515 Sumac Dr, Madison, WI 53705Sold
- $1,689,4004 bd2 ba3.4k sqft3447 Edgehill Pkwy, Madison, WI 53705Off Market
Nearby schools
GreatSchools rating
- 10/10Shorewood Hills Elementary SchoolGrades: PK-5Distance: 0.5 mi
- 8/10Hamilton Middle SchoolGrades: 6-8Distance: 1.2 mi
- 9/10West High SchoolGrades: 9-12Distance: 1.5 mi
Schools provided by the listing agent
- Elementary: Shorewood
- Middle: Hamilton
- High: West
- District: Madison
Source: SCWMLS. This data may not be complete. We recommend contacting the local school district to confirm school assignments for this home.
Get a cash offer in 3 minutes
Find out how much your home could sell for in as little as 3 minutes with a no-obligation cash offer.
Estimated market value
$2,740,000
Get a cash offer in 3 minutes
Find out how much your home could sell for in as little as 3 minutes with a no-obligation cash offer.
Estimated market value
$2,740,000
- Wisconsin
- Dane County
- Shorewood Hills
- 53705
- 3452 Crestwood Dr
