Better than new! This beautiful 1.5-story Cypress floor plan has everything you’ve been looking for — and then some! From the moment you enter in, you’ll love the warm, welcoming feel of the hardwood floors that flow through the foyer, dining room, kitchen, breakfast nook and living room. The main-floor primary suite is spacious and inviting, with a beautiful bath featuring a double vanity, separate shower and tub. You’ll also love the convenience of main-floor laundry and a powder room just off the living room. And that dining room? It’s so versatile! Use it as a traditional dining space, home office, playroom, sitting room or whatever works best for your lifestyle. Upstairs, there are 3 generous bedrooms, each with its own walk-in closet, plus a full bath, extra storage and even a desk area. Head downstairs to the finished lower level and you’ll find even more space to enjoy, including a large family/rec room, 5th bedroom, 3rd full bath and tons of storage. The main living spaces are simply open and inviting, with warm cabinetry, beautiful hardwood floors and an electric fireplace that makes you want to curl up and stay awhile. Outside, you’ve got covered front and back porches, a fully fenced yard and a 3-car garage with plenty of room for cars, toys, hobbies and all the extras. All this and an amazing location- you’re close to everything — shopping, restaurants, parks, entertainment and major roadways — making it easy to get where you need to go while still enjoying a wonderful place to call home. This home has been lovingly cared for and it shows. The floor plan is amazing, the space is incredibly versatile and there’s room to spread out. It has all the comfort and charm you want, without feeling like you have to compromise on anything. Come see it, fall in love and get ready to say… HOME SWEET HOME! Professional photos coming 9/4
Active
Listed by: Coldwell Banker Brown Realtors • Rachel Helbig Burkarth • 618-581-7310
$479,000
3452 Dakota Dr, Shiloh, IL 62221
5beds
3,625sqft
Single Family Residence
Built in 2021
9,583 Square Feet Lot
$473,700 Zestimate®
$132/sqft
$21/mo HOA
What's special
Electric fireplaceFully fenced yardWarm cabinetryConvenience of main-floor laundry
- 21 hours
- 48
- 3
Zillow last checked:
Listing updated:
Listed by:
Rachel Helbig Burkarth 618-581-7310,
Coldwell Banker Brown Realtors
Source: MARIS,MLS#: 26056044 Originating MLS: Southwestern Illinois Board of REALTORS
Originating MLS: Southwestern Illinois Board of REALTORSFacts & features
Interior
Bedrooms & bathrooms
- Bedrooms: 5
- Bathrooms: 4
- Full bathrooms: 3
- 1/2 bathrooms: 1
- Main level bathrooms: 2
- Main level bedrooms: 1
Primary bedroom
- Features: Floor Covering: Carpeting
- Level: Main
Bedroom 2
- Features: Floor Covering: Carpeting
- Level: Upper
Bedroom 3
- Features: Floor Covering: Carpeting
- Level: Upper
Bedroom 4
- Features: Floor Covering: Carpeting
- Level: Upper
Bedroom 5
- Features: Floor Covering: Carpeting
- Level: Lower
Primary bathroom
- Features: Floor Covering: Ceramic Tile
- Level: Main
Bathroom
- Level: Main
Bathroom
- Features: Floor Covering: Ceramic Tile
- Level: Upper
Bathroom
- Level: Lower
Breakfast room
- Features: Floor Covering: Wood
- Level: Main
Dining room
- Features: Floor Covering: Wood
- Level: Main
Family room
- Features: Floor Covering: Carpeting
- Level: Lower
Kitchen
- Features: Floor Covering: Wood
- Level: Main
Laundry
- Features: Floor Covering: Ceramic Tile
- Level: Main
Living room
- Features: Floor Covering: Wood
- Level: Main
Office
- Description: Office
- Features: Floor Covering: Carpeting
- Level: Upper
- Area: 60
- Dimensions: 12x5
Other
- Description: FOYER
- Features: Floor Covering: Wood
Storage
- Features: Floor Covering: Concrete
- Level: Lower
Heating
- Forced Air
Cooling
- Ceiling Fan(s)
Appliances
- Included: Dishwasher, Microwave, Free-Standing Electric Range, Refrigerator
- Laundry: Main Level
Features
- Ceiling Fan(s), Double Vanity, Eat-in Kitchen, Entrance Foyer, Granite Counters, Kitchen Island, Open Floorplan, Separate Dining, Separate Shower, Shower, Soaking Tub, Storage, Tub, Walk-In Closet(s)
- Flooring: Carpet, Ceramic Tile, Wood
- Basement: Partially Finished,Full,Storage Space
- Number of fireplaces: 1
- Fireplace features: Living Room
Interior area
- Total structure area: 3,625
- Total interior livable area: 3,625 sqft
- Finished area above ground: 2,537
- Finished area below ground: 1,088
Property
Parking
- Total spaces: 3
- Parking features: Attached, Garage Faces Front
- Attached garage spaces: 3
Features
- Levels: One and One Half
- Patio & porch: Covered, Front Porch, Rear Porch
- Fencing: Back Yard,Fenced
Lot
- Size: 9,583 Square Feet
- Features: Back Yard, Front Yard
Details
- Parcel number: 0907.0113013
- Special conditions: Standard
Construction
Type & style
- Home type: SingleFamily
- Architectural style: Traditional
- Property subtype: Single Family Residence
Materials
- Brick, Vinyl Siding
- Roof: Architectural Shingle
Condition
- Updated/Remodeled
- New construction: No
- Year built: 2021
Details
- Builder name: New Tradition Homes
Utilities & green energy
- Electric: Ameren
- Sewer: Public Sewer
- Water: Public
- Utilities for property: Electricity Connected, Natural Gas Connected, Sewer Connected
Community & HOA
Community
- Subdivision: Indian Springs
HOA
- Has HOA: Yes
- Amenities included: None
- Services included: Common Area Maintenance
- HOA fee: $250 annually
- HOA name: Community Property Management
Location
- Region: Shiloh
Financial & listing details
- Price per square foot: $132/sqft
- Tax assessed value: $135,843
- Annual tax amount: $10,468
- Date on market: 9/5/2026
- Listing terms: Cash,Conventional,FHA,VA Loan
- Ownership: Private
- Electric utility on property: Yes
Estimated market value
$473,700
$450,000 - $497,000
$2,892/mo
Price history
| Date | Event | Price |
|---|---|---|
| 9/5/2026 | Listed for sale | $479,000+22.5%$132/sqft |
Source:  MARIS #26056044 Report a problem MARIS #26056044 Report a problem | ||
| 9/27/2025 | Listing removed | $3,000$1/sqft |
Source: Zillow Rentals Report a problem | ||
| 9/16/2025 | Price change | $3,000-3.2%$1/sqft |
Source: Zillow Rentals Report a problem | ||
| 9/6/2025 | Price change | $3,100-3.1%$1/sqft |
Source: Zillow Rentals Report a problem | ||
| 8/13/2025 | Listed for rent | $3,200$1/sqft |
Source: Zillow Rentals Report a problem | ||
| 12/22/2021 | Sold | $391,000-3.5%$108/sqft |
Source: MARIS #21047856 Report a problem | ||
| 8/27/2021 | Pending sale | $405,000$112/sqft |
Source:  RE/MAX International #21047856 Report a problem RE/MAX International #21047856 Report a problem | ||
| 8/27/2021 | Contingent | $405,000$112/sqft |
Source: MARIS #21047856 Report a problem | ||
| 8/3/2021 | Listed for sale | $405,000+771%$112/sqft |
Source: MARIS #21047856 Report a problem | ||
| 3/1/2021 | Sold | $46,500$13/sqft |
Source: Public Record Report a problem | ||
Public tax history
| Year | Property taxes | Tax assessment |
|---|---|---|
| 2024 | $9,626 +10.1% | $135,843 +12% |
| 2023 | $8,743 +4.5% | $121,278 +7.4% |
| 2022 | $8,364 +28682.4% | $112,964 +30104.3% |
| 2021 | $29 -3.2% | $374 +2.5% |
| 2020 | $30 -1.7% | $365 -0.3% |
| 2019 | $31 +1.6% | $366 +2.8% |
| 2018 | $30 +104.6% | $356 +5% |
| 2017 | $15 | $339 +1.8% |
| 2016 | $15 -1.1% | $333 -5.4% |
| 2014 | $15 -46% | $352 -1.4% |
| 2013 | $28 | $357 -1.1% |
| 2012 | -- | $361 -1.6% |
| 2011 | -- | $367 -1.3% |
| 2010 | -- | $372 |
| 2009 | -- | $372 +1.1% |
| 2008 | -- | $368 |
Find assessor info on the county website
Monthly payment
Est. payment
Payment breakdown
Explore the cost of this home by adjusting the details. Changes won't be saved.Climate risks
Neighborhood: 62221
Nearby schools
Schools provided by the listing agent
- Elementary: Shiloh Village Dist 85
- Middle: Shiloh Village Dist 85
- High: Ofallon
Source: MARIS. This data may not be complete. We recommend contacting the local school district to confirm school assignments for this home.

Similar homes
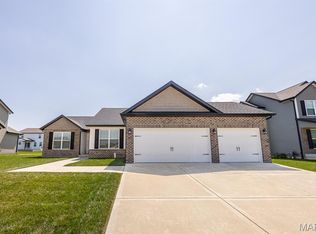
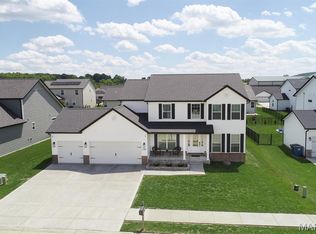
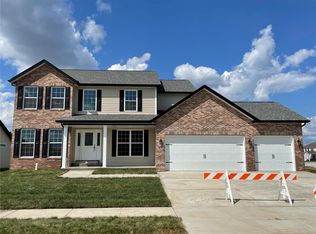
- $469,9005 bd4 ba3.2k sqft3444 Dakota Dr, Shiloh, IL 62221For Sale

 MLS ID #26050150, Dexter Wuller, RE/MAX Preferred. MARIS
 - $489,0005 bd4 ba4k sqft2625 Windsor Crest Ct, Shiloh, IL 62221For Sale
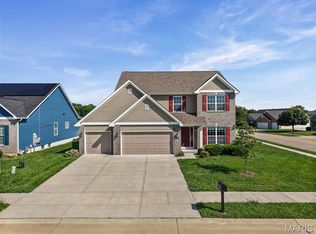 MLS ID #26054474, Robin Ortiz, RE/MAX Results Realty. MARIS
 - $435,0004 bd3 ba3.6k sqft904 Calista Ridge Dr, Shiloh, IL 62221For Sale
 MLS ID #26054204, Keaira Anderson, eXp Realty. MARIS
 - $485,0004 bd4 ba3.2k sqft2654 Welsch Dr, Shiloh, IL 62221For Sale
 MLS ID #26055875, Lindsey Sutherland, 360 Prime Realty Group, LLC. MARIS
 - $464,9005 bd3 ba2.6k sqft3456 Dakota Dr, Shiloh, IL 62221For SaleMLS ID #26054812, Jessica Michalke, Live Laugh Illinois Real Estate Group. MARIS
- $479,9005 bd4 ba3.5k sqft3521 Chippewa Dr, Shiloh, IL 62221For SaleMLS ID #26009222, Kayla D Keck, Nester Realty. MARIS
- $439,9003 bd3 ba2.2k sqft3406 Chippewa Dr, Shiloh, IL 62221For SaleMLS ID #26049935, Erica L Timko, Keller Williams Marquee. MARIS
- $470,0004 bd3 ba3k sqft309 Maldon Way, Shiloh, IL 62221For SaleMLS ID #26045771, Lindsey Sutherland, 360 Prime Realty Group, LLC. MARIS
- $468,8005 bd4 ba3.1k sqft683 Willowbrook Way, O Fallon, IL 62269For SaleMLS ID #26046087, Rob L Cole, Judy Dempcy Homes Powered by KW Pinnacle. MARIS
- $499,5004 bd3 ba3.4k sqft110 Fullerton Rd, Swansea, IL 62226For SaleMLS ID #26034599, Diana Massey, Berkshire Hathaway HomeServices Select Properties. MARIS
- $599,9005 bd4 ba3.9k sqft3716 Osprey Ct, Shiloh, IL 62221New ConstructionMLS ID #26041785, Steven D Bennett, Re/Max Signature Properties. MARIS
- $460,0004 bd3 ba2.7k sqft250 Beauregard Dr, Shiloh, IL 62221For SaleMLS ID #26050362, John M Kues, Kues Bros. Realty, Ltd.. MARIS
- $371,0004 bd4 ba3.4k sqft3543 Adler Ct, Shiloh, IL 62221For SaleMLS ID #26040920, Robin Ortiz, RE/MAX Results Realty. MARIS
- $575,0004 bd4 ba3.9k sqft10 Brighton Dr, Shiloh, IL 62221For SaleMLS ID #26045015, Jason E Buss, RE/MAX Preferred. MARIS
- $499,9004 bd3 ba2.6k sqft33 Fawnlily Dr, Belleville, IL 62221For SaleMLS ID #26033474, John M Kues, Kues Bros. Realty, Ltd.. MARIS
- $599,9004 bd4 ba3.6k sqft3627 Willoughby Cir, Shiloh, IL 62221For SaleMLS ID #26038465, Rachel Helbig Burkarth, Coldwell Banker Brown Realtors. MARIS
