Skip main navigation
For sale
$939,000
2beds
1,890sqft

3452 Dakota Trl, Gary, SD 57237

2beds
1,890sqft
Single family residence
Built in 1988
0.37 Acres
2 Garage spaces
$497 price/sqft

What's special

New french doorsPrivate tree-lined lotLarge windowShow-stopping great roomExpansive updated windowsHuge wrap-around maintenance-free deckUpdated high-end appliances

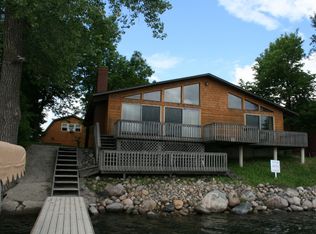
Lake life doesn’t get much better than this! Set on a private, tree-lined lot with an impressive 147’ of shoreline on beautiful Lake Cochrane, this year-round home pairs incredible views with plenty of space to gather, unwind and enjoy every season. Step inside from the inviting covered front porch to a spacious entry and a show-stopping great room, where soaring ceilings, expansive updated windows and new French doors put the lake front and center. The clear, spring-fed water is perfect for swimming, boating, skiing and fishing all summer long, then ice fishing, ice skating and snowmobiling when winter arrives. The spacious kitchen features updated high-end appliances and opens to a dining area surrounded by views, with a large window plus a slider leading to the huge wrap-around, maintenance-free deck. Whether you’re entertaining a crowd, enjoying your morning coffee and watching the sunrise over the water, this is where you’ll want to be. The primary suite offers its own lakefront escape with a large walk-in closet, private bath with tile shower and direct access to the deck. A second bedroom has a generous double closet, and both bedrooms feature charming beamed ceilings. Main-floor laundry w/new flooring adds everyday convenience. Upstairs, the versatile loft overlooks the lake and offers wonderful space for guests, a home office, game room or cozy getaway. The walkout lower level features a ¾ bath and makes the perfect gathering spot after a day on the water. A new A/C, attached 2-car garage and location just 100 miles from Sioux Falls complete the package. Whether you’re looking for a weekend escape or a place to call home year-round, this Lake Cochrane property delivers the lake lifestyle you’ve been waiting for!

17 days
|
511
|
18
|

Likely to sell faster than

Source: Realtor Association of the Sioux Empire,MLS#: 22606278MLS Logo
Travel times

Great Room

Kitchen

Dining Room

Loft

Zillow last checked:

Listing updated:

Listed by:

Sarah R Ekholm 605-360-7506,

Ekholm Team Real Estate 605-360-7506

Source: Realtor Association of the Sioux Empire,MLS#: 22606278MLS Logo

Facts & features

Interior

Bedrooms & bathrooms
  • Bedrooms: 2
  • Bathrooms: 3
  • Full bathrooms: 1
  • 3/4 bathrooms: 2
  • Main level bedrooms: 2
Primary bedroom
  • Description: W-In Closet*Private Bath*Slider to Deck
  • Level: Main
  • Area: 182
  • Dimensions: 14 x 13
Bedroom 2
  • Description: Double Closet * Vaulted Ceiling
  • Level: Main
  • Area: 154
  • Dimensions: 14 x 11
Dining room
  • Description: Windows & Slider to Deck
  • Level: Main
  • Area: 121
  • Dimensions: 11 x 11
Family room
  • Description: Walkout * 3/4 Bath
  • Level: Basement
  • Area: 210
  • Dimensions: 15 x 14
Kitchen
  • Description: Breakfast Bar * Upgraded Appliances
  • Level: Main
  • Area: 182
  • Dimensions: 14 x 13
Living room
  • Description: Vaulted * Fireplace * Doors to Deck
  • Level: Main
  • Area: 342
  • Dimensions: 19 x 18
Heating
  • Electric
Cooling
  • Central Air
Appliances
  • Included: Electric Range, Microwave, Dishwasher, Disposal, Refrigerator, Washer, Dryer
Features
  • Main Floor Laundry, Master Bath, Vaulted Ceiling(s)
  • Flooring: Carpet, Tile
  • Basement: Partial
  • Number of fireplaces: 1
  • Fireplace features: Wood Burning
Interior area
  • Total interior livable area: 1,890 sqft
  • Finished area above ground: 1,660
  • Finished area below ground: 230
Video & virtual tour

Property

Parking
  • Total spaces: 2
  • Parking features: Garage
  • Garage spaces: 2
Features
  • Levels: One and One Half
  • Patio & porch: Deck, Covered Patio, Front Porch
  • On waterfront: Yes
  • Waterfront features: Lake Front
  • Body of water: Cochrane
Lot
  • Size: 0.37 Acres
  • Features: Walk-Out
Details
  • Parcel number: 3593

Construction

Type & style
  • Home type: SingleFamily
  • Property subtype: Single Family Residence
Materials
  • Wood Siding
  • Foundation: Block
  • Roof: Wood
Condition
  • Year built: 1988

Utilities & green energy

  • Sewer: Common Sewer, Lift Station
  • Water: Rural Water

Community & HOA

Community
  • Subdivision: Other - Outside Jurisdiction
HOA
  • Has HOA: No
Location
  • Region: Gary

Financial & listing details

  • Price per square foot: $497/sqft
  • Tax assessed value: $911,903
  • Annual tax amount: $7,119
  • Date on market: 8/14/2026
  • Road surface type: Gravel

Price history

DateEventPrice
8/14/2026Listed for sale$939,000-1.2%$497/sqft
Source: Realtor Association of the Sioux Empire #22606278 Report a problem
8/12/2026Listing removed$950,000$503/sqft
Source: Realtor Association of the Sioux Empire #22603443 Report a problem
6/5/2026Price change$950,000-4%$503/sqft
Source: Realtor Association of the Sioux Empire #22603443 Report a problem
5/22/2026Listed for sale$989,900$524/sqft
Source: Realtor Association of the Sioux Empire #22603443 Report a problem
10/12/2025Listing removed$989,900$524/sqft
Source: Realtor Association of the Sioux Empire #22505142 Report a problem
7/21/2025Listed for sale$989,900$524/sqft
Source: Realtor Association of the Sioux Empire #22505142 Report a problem

Public tax history

YearProperty taxesTax assessment
2025$7,120 +12.7%$911,903 +16.3%
2024$6,318 +23.8%$784,422 +15%
2023$5,101 +3.8%$682,106 +19.2%
2022$4,914 $572,437
2021-- $572,437 +10.7%
2020$3,981 -33.2%$517,264 +5%
2019$5,960 $492,632 +6%
2018-- $464,549
2017-- $464,549
2016-- $464,549 +20%
2015-- $387,124 +8.8%
2014-- $355,968 -13.1%
2012-- $409,820

Find assessor info on the county website

Monthly payment

Est. payment
$5,430/mo
Principal & interest
$4788
Property taxes
$642
More affordability toolsChevron Right

Estimated market value

Not available

Estimated sales range

Not available

Not available

Climate risks

Explore flood, wildfire, and other predictive climate risk information for this property on First Street®️.

Neighborhood: 57237

Nearby schools

Clear Lake Elementary - 02
Grades PK-510.6 miles
6/10
GreatSchools® Rating
Test Score Rating
5/10
Student Progress Rating
6/10
Clear Lake Middle School - 04
Grades 6-810.6 miles
8/10
GreatSchools® Rating
Test Score Rating
8/10
Student Progress Rating
8/10
Deuel High School - 01
Grades 9-1210.6 miles
7/10
GreatSchools® Rating
Test Score Rating
6/10
College Readiness Rating
7/10