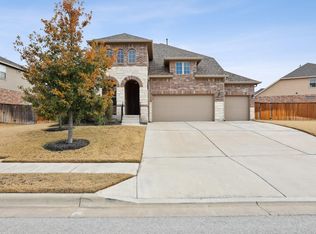
You will feel right at home in this exclusive M/I Home, featuring the Barstow floorplan. This beautiful, 2-story home features 4 bedrooms, 3.5 bathrooms, a private study, and a large open floorplan to meet all of your family's needs. You are welcomed into this home by a spacious foyer that leads you to the beautifully flowing common areas. A private study and powder bath is tucked off in the front of the home before you begin down the foyer. As you continue down the hall you will find a dining space and an open concept family room, kitchen and breakfast nook. You will really impress your guests with this one of a kind kitchen, featuring a custom backsplash, White Shore granite countertops, custom poplar cabinetry, and satin nickel hardware. The breakfast area and family room overlook a fully sodded backyard with a sprinkler system and good neighbor fence. The outdoor area is perfect for entertaining with a patio and a gas line for an outdoor grill. The master suite is located on the first floor, featuring tray ceilings, a bay window, and a beautiful master bathroom. This bath includes a double vanity, custom walk-in shower with granite bench, garden tub, linen closet, and an oversized master walk-in closet. Follow the grand spiral staircase to the second floor, where you'll find a large game room, secondary bedrooms, and two full bathrooms. Each room contains spacious closets and plenty of windows, filling the rooms with the warmth of natural light. As in all of our homes,...
This property is not currently displayed as for sale or rent on Zillow. This may be different from what's on other websites or public sources.