Skip main navigation
For sale
  • $420,000

    3452 Goldeneye Ln, Saint Cloud, FL 34772

    4beds
    2,737sqft
    : 
    Loading
    Get pre-qualified
    Single Family Residence
    Built in 2006
    8,102 Square Feet Lot
    $413,500 Zestimate®
    $153/sqft
    $65/mo HOA

    What's special

    Center islandSingle-story homeGenerously sized bathroomsWell-proportioned bedroomsGranite countertopsCozy dinette areaSpacious four-bedroom residence
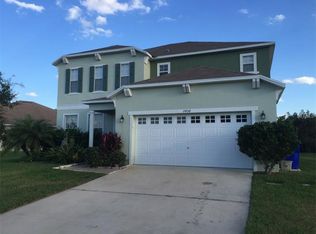
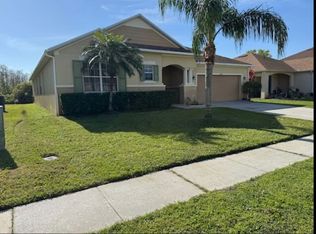
    Nestled in the highly sought-after Mallard Pond community, this charming single-story home offers a rare combination of privacy, space, and convenience. Backing up to a serene conservation area, you’ll enjoy peaceful backyard views with no rear neighbors—perfect for relaxing or entertaining. This spacious four-bedroom residence is thoughtfully designed with comfort and functionality in mind. The open-concept layout features an oversized great room—ideal as a combined living and dining space—along with a separate family room, providing plenty of room for gatherings and everyday living. Large windows throughout the great room, family room, and primary suite flood the home with natural light, creating a bright and inviting atmosphere. The kitchen is both stylish and practical, complete with granite countertops, a center island, a cozy dinette area, and picturesque views of the backyard. Generously sized bathrooms and well-proportioned bedrooms further enhance the home’s appeal. A roof replacement in 2018 adds peace of mind for future homeowners. Enjoy the convenience of being within walking distance to the community playground, as well as nearby grocery stores, shops, and dining options. Ideally located just a short drive from Medical City, Lake Nona, and Orlando International Airport, this home also offers quick access to major highways—making trips to world-renowned attractions like Disney, Universal, and Florida’s beautiful beaches effortless. This is a wonderful opportunity to own a bright, spacious home in a prime location—perfect for those seeking both tranquility and accessibility.
    118 days
    |
    132
    |
    11
    |

    Zillow last checked:

    Listing updated:

    Listed by:

    Sheryl Cury, PA 407-790-5500,

    LA ROSA REALTY LLC 321-939-3748

    Source: Stellar MLS,MLS#: S5146287MLS LogoOriginating MLS: Osceola

    Loading...

      Facts & features

      Interior

      Bedrooms & bathrooms
      • Bedrooms: 4
      • Bathrooms: 2
      • Full bathrooms: 2
      Primary bedroom
      • Features: Walk-In Closet(s)
      • Level: First
      • Area: 476 Square Feet
      • Dimensions: 17x28
      Family room
      • Level: First
      • Area: 323 Square Feet
      • Dimensions: 17x19
      Kitchen
      • Level: First
      • Area: 255 Square Feet
      • Dimensions: 17x15
      Living room
      • Level: First
      • Area: 380 Square Feet
      • Dimensions: 20x19
      Heating
      • Electric
      Cooling
      • Central Air
      Appliances
      • Included: Cooktop, Dishwasher, Dryer, Electric Water Heater, Microwave, Refrigerator, Washer
      • Laundry: Inside
      Features
      • Cathedral Ceiling(s), Ceiling Fan(s), Open Floorplan
      • Flooring: Carpet, Ceramic Tile
      • Has fireplace: No
      Interior area
      • Total structure area: 3,178
      • Total interior livable area: 2,737 sqft
      Video & virtual tour

      Property

      Parking
      • Total spaces: 2
      • Parking features: Garage - Attached
      • Attached garage spaces: 2
      Features
      • Levels: One
      • Stories: 1
      • Exterior features: Private Yard, Sidewalk
      Lot
      • Size: 8,102 Square Feet
      Details
      • Parcel number: 272630056200010360
      • Zoning: SR1B
      • Special conditions: None

      Construction

      Type & style
      • Home type: SingleFamily
      • Property subtype: Single Family Residence
      Materials
      • Block
      • Foundation: Concrete Perimeter
      • Roof: Shingle
      Condition
      • New construction: No
      • Year built: 2006

      Utilities & green energy

      • Sewer: Public Sewer
      • Water: Public
      • Utilities for property: Public

      Community & HOA

      Community
      • Pet fee: $0 monthly
      • Subdivision: MALLARD POND PH 1
      HOA
      • Has HOA: Yes
      • HOA fee: $65 monthly
      • HOA name: Vista Community Association
      • HOA phone: 407-682-3443
      Location
      • Region: Saint Cloud

      Financial & listing details

      • Price per square foot: $153/sqft
      • Tax assessed value: $337,500
      • Annual tax amount: $3,588
      • Date on market: 3/21/2026
      • Cumulative days on market: 118 days
      • Ownership: Fee Simple
      • Total actual rent: 0
      • Road surface type: Asphalt

        Estimated market value

        $413,500

        $393,000 - $434,000

        $2,290/mo

        Price history

        DateEventPrice
        3/22/2026Listed for sale$420,000+8.8%$153/sqft
        Source: Stellar MLS #S5146287 Report a problem
        5/15/2025Sold$386,000+2.1%$141/sqft
        Source: Stellar MLS #S5120797 Report a problem
        4/21/2025Pending sale$377,900+2.1%$138/sqft
        Source: Stellar MLS #S5120797 Report a problem
        4/14/2025Price change$370,000-2.1%$135/sqft
        Source: Stellar MLS #S5120797 Report a problem
        4/2/2025Price change$377,999-1.8%$138/sqft
        Source: Stellar MLS #S5120797 Report a problem
        3/22/2025Pending sale$385,000$141/sqft
        Source: Stellar MLS #S5120797 Report a problem
        3/19/2025Listed for sale$385,000$141/sqft
        Source: Stellar MLS #S5120797 Report a problem
        3/3/2025Pending sale$385,000$141/sqft
        Source: Stellar MLS #S5120797 Report a problem
        2/15/2025Listed for sale$385,000-9.4%$141/sqft
        Source: Stellar MLS #S5120797 Report a problem
        10/2/2024Listing removed$425,000$155/sqft
        Source: Stellar MLS #O6197195 Report a problem
        6/3/2024Price change$425,000-3.4%$155/sqft
        Source: Stellar MLS #O6197195 Report a problem
        4/18/2024Listed for sale$440,000+35.4%$161/sqft
        Source: Stellar MLS #O6197195 Report a problem
        5/5/2006Sold$325,000$119/sqft
        Source: Public Record Report a problem

        Public tax history

        YearProperty taxesTax assessment
        2025$3,589 +3.7%$337,500 -7.3%
        2024$3,460 +6%$364,100 +4.7%
        2023$3,265 +10%$347,600 +15.4%
        2022$2,969 +10.6%$301,300 +29.9%
        2021$2,685 +2.1%$232,000 +3.4%
        2020$2,630 -0.2%$224,300 +1%
        2019$2,636 $222,000 +31.1%
        2018$2,636 +0.9%$169,313 +6.4%
        2017$2,613 +5.1%$159,168 +3.4%
        2016$2,485 +2.6%$153,998 +33.5%
        2015$2,422 +62.6%$115,391 +0.8%
        2014$1,490 $114,476 +1.5%
        2013-- $112,785 +1.7%
        2012-- $110,900 -2.2%
        2011-- $113,400 -19.2%
        2010-- $140,400 -15.9%
        2009-- $166,900 -19.4%
        2008-- $207,000 -23.3%
        2007-- $269,800 +574.5%
        2006-- $40,000
        Find assessor info on the county website

        Monthly payment

        Est. payment

        Payment breakdown

        Explore the cost of this home by adjusting the details. Changes won't be saved.
        All calculations are estimates and provided by Zillow, Inc. for informational purposes only. Actual amounts may vary.
        HOA fees may include property taxes on listings classified as Co-Ops. Contact the listing agent and/or owner for fee details.
        Mortgage interest rates are dependent on a number of factors, including credit score, down payment, and repayment length. Interest rate data provided by Zillow Group Marketplace, Inc. as of 1/1/1970 from various mortgage lenders with which we have lead or other similar arrangements; the Estimated Payment is an average of those rates.
        See how much you could borrow to make a competitive offer.

        Climate risks

        Neighborhood: 34772

        Getting around

        41 / 100
        Car-Dependent
        41 / 100
        Somewhat Bikeable

        Nearby schools

        GreatSchools rating

        A local agent can set up tours, give advice and negotiate with sellers.

        Browse local experts

        Similar homes