UPDATED! 2412 sq.ft. SPRAWLING ALL BRICK CUSTOM BUILT Ranch Home in Lakes Of the Four Seasons! 3 HUGE Bedrooms, 2.5 Baths, 3 CAR GARAGE, Formal Living Room and Dining Room. Great room includes fireplace and French Doors to a maintenance free deck & electric awning. Kitchen includes White cabinets, Corian counters, large custom pantry, cooking island and a breakfast bar, Newer stainless appliances. A separate breakfast room for your morning coffee. The Large L Shaped primary bedroom has 3/4 bath, walk-in closet & desk or dressing area. Opposite are 2 more great sized bedrooms with large dble closets... The entire home has newer white trim and painted solid wood doors, newer lighting, all newer wood laminate flooring through out. Newer shower in Primary bath, New roof in 2021, complete tear off. Newer whole house generator. Security System by ADT. Basement has 1160 sq ft with built in cedar closets, plus plenty of easy access to crawl spaces. The large 3 car garage & extra wide driveway plus a shed. Back yard you will find a tranquil koi pond, Enjoy all the amenities of Lakes of the Four Seasons!, Championship GOLF COURSE, Clubhouse & Lakehouse Restaurant,19th Hole Restaurant, tennis/ pickle courts, Pool, Boating & jet skiing, Parks, Basketball courts, Beaches, Soccer & Baseball fields, Dog park, Parades, Summer Concerts and so much more! Only one hour drive to Downtown Chicago.
Closed
$455,000
3452 Highland Ct, Crown Point, IN 46307
3beds
3,572sqft
Single Family Residence
Built in 1989
0.46 Acres Lot
$479,900 Zestimate®
$127/sqft
$3,283 Estimated rent
Home value
$479,900
$456,000 - $504,000
$3,283/mo
Zestimate® history
Owner options
List your home for rent
$3,283/mo
Rent Zestimate®
Find your next renter with Zillow Rental Manager. Plus, with online applications, you can quickly screen prospective tenants – for free.
$3,283/mo
Rent Zestimate®
Refinance and save
$3,995/mo
Est. payment
Refinancing to a lower rate could help reduce your monthly payments and save thousands over the life of the loan.
$3,995/mo
Est. payment
Explore your selling options
Work with a Zillow partner agent
Leverage their expertise and Zillow's premium Showcase listings to get your home seen by more buyers.
Get startedList with your own agent
Get your home in front of millions of buyers by listing it on Zillow.
Learn how to do itSell it yourself
Take full control of how buyers see your home on Zillow by listing For Sale by Owner (FSBO).
List your homeWhat's special
Championship golf courseNewer whole house generatorMaintenance free deckNewer white trimExtra wide drivewayHuge bedroomsSeparate breakfast room
Zillow last checked:
Listing updated:
Listed by:
Brenda Versnel,
McColly Real Estate 219-663-3835,
Samantha Parkhouse
Bought with:
Lisa Grady, RB14039656
McColly Real Estate
Source: NIRA as distributed by MLS GRID,MLS#: 802504
Facts & features
Interior
Bedrooms & bathrooms
- Bedrooms: 3
- Bathrooms: 3
- Full bathrooms: 1
- 3/4 bathrooms: 1
- 1/2 bathrooms: 1
Rooms
- Room types: Bedroom 2, Utility Room, Primary Bedroom, Living Room, Other Room, Kitchen, Dining Room, Family Room, Bedroom 3
Primary bedroom
- Description: Hardwood Flrs, WI Clst Private 3/4 bath
- Area: 208
- Dimensions: 16.0 x 13.0
Bedroom 2
- Description: Hardwood Floors
- Area: 154
- Dimensions: 14.0 x 11.0
Bedroom 3
- Description: Hardwood Floors
- Area: 154
- Dimensions: 14.0 x 11.0
Dining room
- Description: Hardwood Floors
- Area: 110
- Dimensions: 11.0 x 10.0
Family room
- Description: Hardwood Floors Gas Fireplace
- Area: 192
- Dimensions: 16.0 x 12.0
Kitchen
- Description: Hardwood Floors Stainless Appl
- Area: 192
- Dimensions: 16.0 x 12.0
Living room
- Description: Hardwood Floors
- Area: 143
- Dimensions: 13.0 x 11.0
Other
- Description: Breakfast room
- Area: 100
- Dimensions: 10.0 x 10.0
Other
- Description: Front Foyer ceramic
- Area: 42
- Dimensions: 7.0 x 6.0
Utility room
- Description: Washer/Dryer sink 2 closets
- Area: 72
- Dimensions: 9.0 x 8.0
Heating
- Natural Gas, Forced Air, Fireplace(s)
Appliances
- Included: Dishwasher, Plumbed For Ice Maker, Refrigerator, Range, Down Draft, Gas Cooktop, Free-Standing Refrigerator, Exhaust Fan, Dryer, Disposal
- Laundry: Gas Dryer Hookup, Main Level, Laundry Room
Features
- Breakfast Bar, Primary Downstairs, Walk-In Closet(s), Storage, Solar Tube(s), Recessed Lighting, Open Floorplan, Pantry, Kitchen Island, High Speed Internet, Double Vanity, Entrance Foyer, Eat-in Kitchen, Ceiling Fan(s), Cedar Closet(s)
- Windows: Blinds, Window Treatments, Screens, Double Pane Windows
- Basement: Concrete,Storage Space,Walk-Up Access,Unfinished,Sump Pump,Partial,Interior Entry,Crawl Space
- Number of fireplaces: 1
- Fireplace features: Family Room, Gas
Interior area
- Total structure area: 3,572
- Total interior livable area: 3,572 sqft
- Finished area above ground: 2,412
Property
Parking
- Total spaces: 3
- Parking features: Additional Parking, Private, Garage Door Opener, Garage Faces Side, Concrete, Attached
- Attached garage spaces: 3
Accessibility
- Accessibility features: Accessible Central Living Area
Features
- Levels: One
- Patio & porch: Awning(s), Deck
- Exterior features: Awning(s), Storage, Gas Grill
- Pool features: None
- Fencing: None
- Has view: Yes
- View description: See Remarks
- Frontage length: 148
Lot
- Size: 0.46 Acres
- Dimensions: 148 x 136
- Features: Close to Clubhouse, Paved, Landscaped, Irregular Lot, Front Yard, Cul-De-Sac, Corner Lot
Details
- Parcel number: 451716202025.000044
- Zoning description: Residential
- Special conditions: Standard
Construction
Type & style
- Home type: SingleFamily
- Architectural style: Ranch
- Property subtype: Single Family Residence
Condition
- Updated/Remodeled
- New construction: No
- Year built: 1989
Utilities & green energy
- Electric: 200+ Amp Service, Generator
- Sewer: Public Sewer
- Water: Public
- Utilities for property: Cable Available, Phone Available, Water Connected, Water Available, Underground Utilities, Sewer Connected, Sewer Available, Natural Gas Connected, Natural Gas Available, Electricity Connected, Electricity Available
Community & HOA
Community
- Features: Clubhouse, Tennis Court(s), Restaurant, Park, Pool, Playground, Lake, Gated, Golf, Fishing
- Security: 24 Hour Security, Gated Community, Smoke Detector(s), Security System Owned, Security Lights, Security Gate
- Subdivision: Lakes/Four Seasons #7
HOA
- Has HOA: Yes
- Amenities included: Basketball Court, Golf Course, Tennis Court(s), Sport Court, Security, RV/Boat Storage, Powered Boats Allowed, Pool, Playground, Picnic Area, Park, Management, Maintenance Grounds, Maintenance, Jogging Path, Gated, Dog Park, Clubhouse, Boating, Beach Rights, Beach Access
- HOA fee: $1,700 annually
- HOA name: Lakes of the Four Seasons POA
- HOA phone: 219-988-2581
Location
- Region: Crown Point
Financial & listing details
- Price per square foot: $127/sqft
- Tax assessed value: $438,200
- Annual tax amount: $3,954
- Date on market: 6/5/2024
- Listing agreement: Exclusive Right To Sell
- Listing terms: Cash,VA Loan,FHA,Conventional
- Road surface type: Asphalt
Price history
| Date | Event | Price |
|---|---|---|
| 6/5/2024 | Sold | $455,000+1.1%$127/sqft |
Source:  NIRA as distributed by MLS GRID #802504 Report a problem NIRA as distributed by MLS GRID #802504 Report a problem | ||
| 4/20/2024 | Listed for sale | $449,900+80%$126/sqft |
Source: NIRA as distributed by MLS GRID #802504 Report a problem | ||
| 5/23/2014 | Sold | $249,900+16.2%$70/sqft |
Source: NIRA as distributed by MLS GRID #339175 Report a problem | ||
| 12/28/2007 | Sold | $215,000$60/sqft |
Source: NIRA as distributed by MLS GRID #194632 Report a problem | ||
Public tax history
| Year | Property taxes | Tax assessment |
|---|---|---|
| 2025 | $4,148 +4.9% | $438,200 +3.3% |
| 2024 | $3,954 +1.7% | $424,200 +6.8% |
| 2023 | $3,888 +21.8% | $397,100 +7.5% |
| 2022 | $3,192 +0.5% | $369,500 +14.8% |
| 2021 | $3,177 +7.9% | $321,800 +4.1% |
| 2020 | $2,944 +2% | $309,200 +7.2% |
| 2019 | $2,886 +2.9% | $288,500 +6.6% |
| 2018 | $2,805 +9.3% | $270,700 +3.4% |
| 2017 | $2,566 | $261,700 +2.7% |
| 2016 | $2,566 -2% | $254,800 +1.7% |
| 2014 | $2,618 +4% | $250,500 +1.4% |
| 2013 | $2,517 -11% | $247,100 +0.3% |
| 2012 | $2,828 -3.9% | $246,400 -4.2% |
| 2011 | $2,941 +22.3% | $257,200 +4.8% |
| 2010 | $2,404 | $245,400 -3.8% |
| 2009 | -- | $255,100 +0.7% |
| 2007 | -- | $253,300 +28.4% |
| 2006 | -- | $197,200 |
| 2005 | -- | $197,200 |
| 2004 | -- | $197,200 +82.9% |
| 2003 | -- | $107,800 |
| 2002 | -- | $107,800 +200% |
| 2001 | -- | $35,930 |
Find assessor info on the county website
Neighborhood: Lakes of the Four Seasons
Nearby homes
- $324,8003 bd1 ba2.1k sqft3453 Highland Ct, Crown Point, IN 46307Off Market
- $372,9003 bd1 ba2.4k sqft3474 W Lakeshore Dr, Crown Point, IN 46307Off Market
- $407,9004 bd2 ba2.1k sqft1043 W Lakeshore Dr, CROWN POINT, IN 46307Off Market
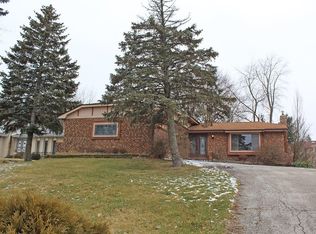
- $419,000-- bd3 ba1.9k sqft3454 Highland Ct, Crown Point, IN 46307Off Market
- $330,5003 bd2 ba1.9k sqft3568 Sunrise Dr, Crown Point, IN 46307Off Market
- $297,1003 bd3 ba1.7k sqft3569 W Lakeshore Dr, Crown Point, IN 46307Off Market
- $405,0004 bd2 ba2.7k sqft3455 Highland Ct, Crown Point, IN 46307Off Market
- $311,0004 bd2 ba1.8k sqft3468 Highland Ct, Crown Point, IN 46307Off Market
Nearby schools
GreatSchools rating
- 9/10Jerry Ross Elementary SchoolGrades: K-5Distance: 0.7 mi
- 8/10Robert Taft Middle SchoolGrades: 6-8Distance: 7.1 mi
- 10/10Crown Point High SchoolGrades: 9-12Distance: 7 mi
Schools provided by the listing agent
- Elementary: Jerry Ross Elementary School
- High: Crown Point High School
Source: NIRA as distributed by MLS GRID. This data may not be complete. We recommend contacting the local school district to confirm school assignments for this home.
Get a cash offer in 3 minutes
Find out how much your home could sell for in as little as 3 minutes with a no-obligation cash offer.
Estimated market value
$479,900
Get a cash offer in 3 minutes
Find out how much your home could sell for in as little as 3 minutes with a no-obligation cash offer.
Estimated market value
$479,900
- Indiana
- Lake County
- Crown Point
- 46307
- Lakes of the Four Seasons
- 3452 Highland Ct
