This spacious mid-century modern home sits on a large lot with a side-entry garage and plenty of room to park an RV or boat. Just 1 mile from the Lonnie Wurn Boat Ramp, you'll have easy access to the St. Johns River for weekend fishing and boating trips. Inside, you'll find bright and open living spaces, a functional kitchen, and generously sized bedrooms. The private 4th bedroom and full bath makes a perfect in-law suite or guest retreat.The large screened lanai and backyard provides plenty of space to relax, entertain, or create your dream outdoor retreat. Conveniently located 15 minutes from Jacksonville International Airport, 20 minutes from the beach and St. Johns Town Center, dining, schools, and major roadways. Seller offering Home Warranty up to $700. Please see Document Section for list of Features and Upgrades.
Closed
$374,900
3452 HOOVER Lane, Jacksonville, FL 32277
4beds
2,326sqft
Single Family Residence
Built in 1973
0.32 Acres Lot
$370,500 Zestimate®
$161/sqft
$2,474 Estimated rent
Home value
$370,500
$348,000 - $393,000
$2,474/mo
Zestimate® history
Owner options
List your home for rent
$2,474/mo
Rent Zestimate®
Find your next renter with Zillow Rental Manager. Plus, with online applications, you can quickly screen prospective tenants – for free.
$2,474/mo
Rent Zestimate®
Refinance and save
$2,733/mo
Est. payment
Refinancing to a lower rate could help reduce your monthly payments and save thousands over the life of the loan.
$2,733/mo
Est. payment
Explore your selling options
Work with a Zillow partner agent
Leverage their expertise and Zillow's premium Showcase listings to get your home seen by more buyers.
Get startedList with your own agent
Get your home in front of millions of buyers by listing it on Zillow.
Learn how to do itSell it yourself
Take full control of how buyers see your home on Zillow by listing For Sale by Owner (FSBO).
List your homeWhat's special
Zillow last checked:
Listing updated:
Listed by:
JOANNE SAMUELSON 904-434-1119,
RE/MAX SPECIALISTS 904-260-4550
Bought with:
PAM HODGES, 3243117
HERRON REAL ESTATE LLC
Source: realMLS,MLS#: 2109572
Facts & features
Interior
Bedrooms & bathrooms
- Bedrooms: 4
- Bathrooms: 3
- Full bathrooms: 3
Heating
- Central, Electric, Heat Pump
Cooling
- Central Air
Appliances
- Included: Dishwasher, Disposal, Electric Cooktop, Electric Oven, Electric Range, Electric Water Heater, Refrigerator, Water Softener Owned
- Laundry: Electric Dryer Hookup, Washer Hookup
Features
- Ceiling Fan(s), Eat-in Kitchen, Entrance Foyer, Guest Suite, Pantry, Primary Bathroom - Shower No Tub, Solar Tube(s), Split Bedrooms, Vaulted Ceiling(s), Walk-In Closet(s)
- Flooring: Carpet, Tile
- Number of fireplaces: 1
- Fireplace features: Wood Burning
Interior area
- Total structure area: 3,277
- Total interior livable area: 2,326 sqft
Property
Parking
- Total spaces: 2
- Parking features: Garage, Garage Door Opener, RV Access/Parking
- Garage spaces: 2
Features
- Levels: One
- Stories: 1
- Patio & porch: Patio, Screened
- Fencing: Back Yard,Chain Link,Wood
Lot
- Size: 0.32 Acres
- Features: Sprinklers In Front, Sprinklers In Rear
Details
- Parcel number: 1114080092
- Zoning description: Residential
Construction
Type & style
- Home type: SingleFamily
- Architectural style: Ranch
- Property subtype: Single Family Residence
Materials
- Brick Veneer, Frame, Wood Siding
- Roof: Shingle
Condition
- New construction: No
- Year built: 1973
Utilities & green energy
- Sewer: Public Sewer
- Water: Public
- Utilities for property: Cable Available, Electricity Connected, Sewer Connected, Water Connected
Community & HOA
Community
- Subdivision: Fairways Forest
HOA
- Has HOA: Yes
- HOA fee: $125 annually
Location
- Region: Jacksonville
Financial & listing details
- Price per square foot: $161/sqft
- Tax assessed value: $296,994
- Annual tax amount: $3,339
- Date on market: 9/19/2025
- Listing terms: Conventional,FHA,VA Loan
- Road surface type: Asphalt
Price history
| Date | Event | Price |
|---|---|---|
| 1/27/2026 | Sold | $374,900$161/sqft |
Source:  realMLS #2109572 Report a problem realMLS #2109572 Report a problem | ||
| 12/12/2025 | Price change | $374,900-1.8%$161/sqft |
Source: realMLS #2109572 Report a problem | ||
| 11/23/2025 | Price change | $381,900-0.2%$164/sqft |
Source: realMLS #2109572 Report a problem | ||
| 10/23/2025 | Price change | $382,500-0.6%$164/sqft |
Source: realMLS #2109572 Report a problem | ||
| 10/2/2025 | Price change | $384,900-1.3%$165/sqft |
Source: realMLS #2109572 Report a problem | ||
| 9/19/2025 | Listed for sale | $389,900+75.2%$168/sqft |
Source: realMLS #2109572 Report a problem | ||
| 3/22/2019 | Sold | $222,500-5.3%$96/sqft |
Source: realMLS #951258 Report a problem | ||
| 3/22/2019 | Listed for sale | $235,000$101/sqft |
Source: WATSON REALTY CORP #951258 Report a problem | ||
| 2/26/2019 | Pending sale | $235,000$101/sqft |
Source: WATSON REALTY CORP #951258 Report a problem | ||
| 10/29/2018 | Listed for sale | $235,000$101/sqft |
Source: WATSON REALTY CORP #951258 Report a problem | ||
| 10/18/2018 | Pending sale | $235,000$101/sqft |
Source: WATSON REALTY CORP #951258 Report a problem | ||
| 9/15/2018 | Price change | $235,000-2.1%$101/sqft |
Source: WATSON REALTY CORP #951258 Report a problem | ||
| 8/8/2018 | Listed for sale | $240,000+2.1%$103/sqft |
Source: WATSON REALTY CORP #951258 Report a problem | ||
| 7/12/2017 | Listing removed | $1,550$1/sqft |
Source: Watson - Sunbeam Report a problem | ||
| 6/3/2017 | Listed for rent | $1,550$1/sqft |
Source: Watson - Sunbeam Report a problem | ||
| 5/25/2017 | Listing removed | $235,000$101/sqft |
Source: Watson Realty Corp. #872506 Report a problem | ||
| 3/21/2017 | Listed for sale | $235,000+58.9%$101/sqft |
Source: WATSON REALTY CORP #872506 Report a problem | ||
| 6/18/2001 | Sold | $147,900$64/sqft |
Source: Public Record Report a problem | ||
Public tax history
| Year | Property taxes | Tax assessment |
|---|---|---|
| 2024 | $3,340 +2.9% | $214,541 +3% |
| 2023 | $3,245 +9.2% | $208,293 +3% |
| 2022 | $2,971 +0.8% | $202,227 +3% |
| 2021 | $2,948 +1% | $196,337 +1.4% |
| 2020 | $2,918 -21% | $193,627 +0.3% |
| 2019 | $3,692 +7.5% | $193,134 +9.8% |
| 2018 | $3,435 | $175,971 +10% |
| 2017 | $3,435 +8.8% | $159,974 +5.4% |
| 2016 | $3,158 +3.2% | $151,817 -4.2% |
| 2015 | $3,060 -5.4% | $158,436 +18.8% |
| 2014 | $3,235 | $133,377 +1.5% |
| 2013 | -- | $131,406 -2.2% |
| 2012 | -- | $134,395 -6.2% |
| 2011 | -- | $143,276 -20% |
| 2010 | -- | $179,075 -0.2% |
| 2009 | -- | $179,411 +5.7% |
| 2006 | -- | $169,768 +3% |
| 2005 | $2,597 | $164,823 +10.2% |
| 2004 | -- | $149,634 +1.9% |
| 2003 | $2,363 | $146,844 +11.8% |
| 2002 | -- | $131,300 +19.7% |
| 2001 | -- | $109,648 +3% |
| 2000 | -- | $106,454 +2.7% |
| 1999 | -- | $103,655 |
Find assessor info on the county website
Neighborhood: Fairways Forest
Nearby homes
- $402,3004 bd3 ba2.7k sqft3430 Hoover Ln, Jacksonville, FL 32277Off Market
- $344,0004 bd3 ba2.1k sqft3464 Hoover Ln, Jacksonville, FL 32277Off Market
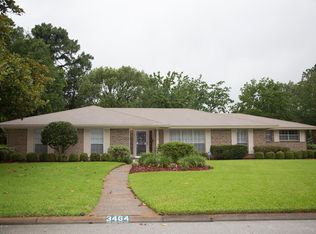
- $401,7004 bd3 ba2.1k sqft3464 S Hoover Ln, Jacksonville, FL 32277Off Market
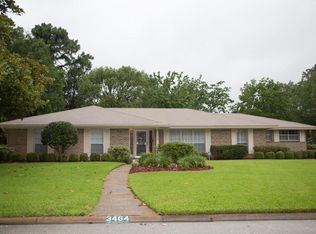
- $236,9003 bd2 ba1.2k sqft3459 Jacqueline Dr, Jacksonville, FL 32277Off Market
- $254,6003 bd2 ba1.6k sqft3449 Jacqueline Dr, Jacksonville, FL 32277Off Market
- $300,0003 bd2 ba1.5k sqft3473 Jacqueline Dr, Jacksonville, FL 32277Off Market
- $230,0003 bd2 ba1.4k sqft3439 Jacqueline Dr, Jacksonville, FL 32277Sold
- $359,9004 bd2 ba2.4k sqft3443 S Hoover Ln, Jacksonville, FL 32277Off Market
Nearby schools
GreatSchools rating
- 5/10Lake Lucina Elementary SchoolGrades: PK-5Distance: 0.6 mi
- 3/10Arlington Middle SchoolGrades: 6-8Distance: 1.9 mi
- 2/10Terry Parker High SchoolGrades: 9-12Distance: 1.6 mi
Schools provided by the listing agent
- Elementary: Lake Lucina
- Middle: Arlington
- High: Terry Parker
Source: realMLS. This data may not be complete. We recommend contacting the local school district to confirm school assignments for this home.
Get a cash offer in 3 minutes
Find out how much your home could sell for in as little as 3 minutes with a no-obligation cash offer.
Estimated market value
$370,500
Get a cash offer in 3 minutes
Find out how much your home could sell for in as little as 3 minutes with a no-obligation cash offer.
Estimated market value
$370,500
- Florida
- Duval County
- Jacksonville
- 32277
- Fairways Forest
- 3452 HOOVER Lane
Nearby cities
Nearby neighborhoods
Nearby zip codes
Other Jacksonville Topics
