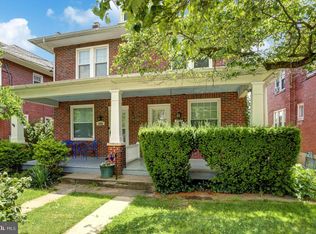
Welcome to this well maintained all brick semi detached home, ideally situated on a quiet street in St Lawrence Boro within Exeter Twp! Offering 3 bedrooms and 1.5 baths, this home is an excellent opportunity for a first time buyer or anyone looking for comfortable, affordable living in a convenient location. The spacious living room flows into the formal dining room, which features a charming built in corner cabinet. The eat in kitchen offers oak cabinetry, a 5 burner gas range, and included appliances. A convenient main level laundry room includes the washer & dryer. Upstairs, you'll find 3 nicely sized bedrooms and a full hall bath. The full attic provides abundant storage and offers exciting potential to be finished as a 4th bedroom, home office, playroom or additional living space. The partially finished lower level provides additional usable space and convenient access to the oversized, heated one car garage, which also features its own half bath. Additional highlights include economical gas heat & cooking, a newer roof, a hot water heater approx 2 yrs old, and a relaxing covered front porch. Located just one block from a township park, this home offers a great combination of value, location, and potential. If you've been looking for an affordable starter home in Exeter Twp, this one deserves a closer look. Schedule your private showing today!
For sale
$244,900
3452 Jacksonwald Ave, Reading, PA 19606
3beds
1,560sqft
Single Family Residence
Built in 1925
2,178 Square Feet Lot
$-- Zestimate®
$157/sqft
$-- HOA
What's special
Partially finished lower levelNewer roofIncluded appliancesMain level laundry roomFull hall bathFormal dining roomEat in kitchen
- 15 hours
- 260
- 6
Zillow last checked:
Listing updated:
Listed by:
John Tomaszewski 610-451-1804,
RE/MAX Of Reading (610) 670-2770
Source: Bright MLS,MLS#: PABK2077142
Facts & features
Interior
Bedrooms & bathrooms
- Bedrooms: 3
- Bathrooms: 2
- Full bathrooms: 1
- 1/2 bathrooms: 1
- Main level bathrooms: 1
Rooms
- Room types: Living Room, Dining Room, Bedroom 2, Bedroom 3, Kitchen, Bedroom 1, Laundry, Recreation Room, Half Bath
Bedroom 1
- Level: Upper
- Area: 156 Square Feet
- Dimensions: 12 X 13
Bedroom 2
- Level: Upper
- Area: 110 Square Feet
- Dimensions: 10 X 11
Bedroom 3
- Level: Upper
- Area: 99 Square Feet
- Dimensions: 9 X 11
Dining room
- Level: Main
- Area: 143 Square Feet
- Dimensions: 11 X 13
Half bath
- Level: Main
- Area: 15 Square Feet
- Dimensions: 3 X 5
Kitchen
- Level: Main
- Area: 154 Square Feet
- Dimensions: 11 X 14
Laundry
- Level: Main
- Area: 35 Square Feet
- Dimensions: 5 X 7
Living room
- Level: Main
- Area: 154 Square Feet
- Dimensions: 11 X 14
Recreation room
- Level: Lower
- Area: 216 Square Feet
- Dimensions: 12 X 18
Heating
- Baseboard, Natural Gas
Cooling
- Window Unit(s), Electric
Appliances
- Included: Dryer, Oven/Range - Gas, Refrigerator, Washer, Water Heater, Electric Water Heater
- Laundry: Main Level, Laundry Room
Features
- Attic, Bathroom - Tub Shower, Breakfast Area, Ceiling Fan(s), Crown Molding, Floor Plan - Traditional, Eat-in Kitchen, Plaster Walls
- Flooring: Carpet, Hardwood, Luxury Vinyl, Wood
- Windows: Replacement
- Basement: Full,Interior Entry,Partially Finished
- Has fireplace: No
Interior area
- Total structure area: 1,560
- Total interior livable area: 1,560 sqft
- Finished area above ground: 1,344
- Finished area below ground: 216
Video & virtual tour
Property
Parking
- Total spaces: 2
- Parking features: Built In, Garage Faces Rear, Inside Entrance, Oversized, Attached, Driveway, On Street
- Attached garage spaces: 1
- Uncovered spaces: 1
Accessibility
- Accessibility features: None
Features
- Levels: Two and One Half
- Stories: 2.5
- Patio & porch: Porch, Roof
- Exterior features: Lighting, Sidewalks, Street Lights
- Pool features: None
- Has view: Yes
- View description: Street
Lot
- Size: 2,178 Square Feet
- Features: Front Yard, Level, Rear Yard, SideYard(s), Suburban
Details
- Additional structures: Above Grade, Below Grade
- Parcel number: 81532607572554
- Zoning: RESIDENTIAL
- Special conditions: Standard
- Other equipment: None
Construction
Type & style
- Home type: SingleFamily
- Architectural style: Traditional
- Property subtype: Single Family Residence
- Attached to another structure: Yes
Materials
- Brick
- Foundation: Concrete Perimeter
- Roof: Architectural Shingle,Pitched,Shingle
Condition
- Very Good
- New construction: No
- Year built: 1925
Utilities & green energy
- Electric: 100 Amp Service
- Sewer: Public Sewer
- Water: Public
- Utilities for property: Cable Connected, Cable Available, Electricity Available, Natural Gas Available, Phone Available, Sewer Available, Water Available, Cable, Fiber Optic
Community & HOA
Community
- Security: Carbon Monoxide Detector(s), Smoke Detector(s)
- Subdivision: None Available
HOA
- Has HOA: No
Location
- Region: Reading
- Municipality: ST LAWRENCE BORO
Financial & listing details
- Price per square foot: $157/sqft
- Tax assessed value: $83,400
- Annual tax amount: $4,328
- Date on market: 8/28/2026
- Listing agreement: Exclusive Right To Sell
- Listing terms: Cash,Conventional
- Inclusions: Washer, Dryer, Stove, Refrigerator, 4 Window A / C Units
- Ownership: Fee Simple
- Road surface type: Black Top, Paved
Estimated market value
Not available
Estimated sales range
Not available
Not available
Price history
| Date | Event | Price |
|---|---|---|
| 8/28/2026 | Listed for sale | $244,900+36.1%$157/sqft |
Source: | ||
| 6/28/2022 | Sold | $180,000+2.9%$115/sqft |
Source: | ||
| 5/6/2022 | Pending sale | $174,900$112/sqft |
Source: | ||
| 5/5/2022 | Listed for sale | $174,900+32.5%$112/sqft |
Source: | ||
| 3/18/2019 | Sold | $132,000+1.5%$85/sqft |
Source: Agent Provided Report a problem | ||
| 2/2/2019 | Pending sale | $130,000$83/sqft |
Source: Coldwell Banker Residential Brokerage - Wyomissing #PABK247504 Report a problem | ||
| 1/30/2019 | Listed for sale | $130,000+16.1%$83/sqft |
Source: Coldwell Banker Residential Brokerage - Wyomissing #PABK247504 Report a problem | ||
| 11/22/2006 | Sold | $112,000$72/sqft |
Source: Public Record Report a problem | ||
Public tax history
| Year | Property taxes | Tax assessment |
|---|---|---|
| 2025 | $4,421 +3.5% | $83,400 |
| 2024 | $4,273 +2.4% | $83,400 |
| 2023 | $4,174 +1.4% | $83,400 |
| 2022 | $4,117 +1.2% | $83,400 |
| 2021 | $4,068 +1% | $83,400 |
| 2020 | $4,026 +2.4% | $83,400 |
| 2019 | $3,934 +0.5% | $83,400 |
| 2018 | $3,913 +1.5% | $83,400 |
| 2017 | $3,856 +236.7% | $83,400 |
| 2016 | $1,145 +4.8% | $83,400 |
| 2015 | $1,093 | $83,400 |
| 2014 | -- | $83,400 |
| 2013 | -- | $83,400 |
| 2012 | -- | $83,400 |
| 2011 | -- | $83,400 |
| 2010 | -- | $83,400 |
| 2009 | -- | $83,400 |
| 2008 | -- | $83,400 |
| 2007 | -- | $83,400 |
| 2006 | -- | $83,400 |
| 2005 | -- | $83,400 |
| 2004 | -- | $83,400 |
| 2003 | -- | $83,400 |
| 2002 | -- | $83,400 |
| 2000 | -- | $83,400 |
Find assessor info on the county website
Monthly payment
Est. payment
Payment breakdown
Explore the cost of this home by adjusting the details. Changes won't be saved.Climate risks
Neighborhood: 19606
Nearby schools
Schools provided by the listing agent
- District: Exeter Township
Source: Bright MLS. This data may not be complete. We recommend contacting the local school district to confirm school assignments for this home.