Skip main navigation
Sold for $700,000
  • $700,000

    3452 Jett Ct, Huntingtown, MD 20639

    4beds
    2,420sqft
    Single Family Residence
    Built in 1997
    1.1 Acres Lot
    $703,300 Zestimate®
    $289/sqft
    $3,530 Estimated rent

    Home value

    $703,300

    $640,000 - $767,000

    $3,530/mo

    Zestimate® history
    Loading
    Loading...

    Owner options

    List your home for rent

    $3,530/mo

    Rent Zestimate®

    Find your next renter with Zillow Rental Manager. Plus, with online applications, you can quickly screen prospective tenants – for free.

    Learn more

    $3,530/mo

    Rent Zestimate®

    Refinance and save

    $4,334/mo

    Est. payment

    Refinancing to a lower rate could help reduce your monthly payments and save thousands over the life of the loan.

    See today's rates

    $4,334/mo

    Est. payment

    Explore your selling options

    Work with a Zillow partner agent

    Leverage their expertise and Zillow's premium Showcase listings to get your home seen by more buyers.

    Get started

    List with your own agent

    Get your home in front of millions of buyers by listing it on Zillow.

    Learn how to do it

    Sell it yourself

    Take full control of how buyers see your home on Zillow by listing For Sale by Owner (FSBO).

    List your home

    What's special

    Walk in closetRemodeled kitchenCustom book shelvesDeck overlooking the backyardPatio in the backyardNewly painted brick homeHardwood floors
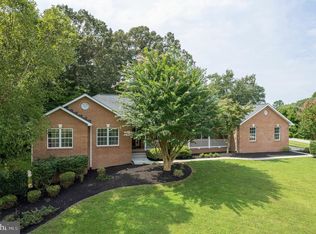
    Stunning 4 bedroom 2 and a half bath rambler in desirable Marley Run! This beautiful newly painted brick home sets on a spacious corner lot. Completely remodeled kitchen comes alive with three large windows bringing the light inside. Custom white cabinets with tons of deep drawers. Quartz counters that come up as a backsplash with a ledge for your special things. A custom wall cabinet to showcase platters or your art make this a kitchen you want to live in! Upgraded stainless steel appliances. Deep trough sink. Step into the formal living and dining rooms with large windows, again giving an airy spacious feel. Perfect for entertaining. Hardwood floors throughout! Family room with custom book shelves. Spacious primary bedroom has a feel of a bed and breakfast style. Primary bathroom has been completely remodeled, white and bright with a walk in shower. Every bedroom has its own walk in closet. There are two finished rooms in the basement for crafts, office or gym. The full basement has endless options and walks out to a patio in the backyard. Oversized sideload garage has a separate area for lawn mower and garden tools. From the garage, step into the mud room with laundry sink and ample room for coats, boots, backpacks etc. Door walks out to deck overlooking the backyard, next to that is an amazing screened in porch that is perfect for dinners alfresco! White breezy curtains keep the sun out and the light in. Marley Run is a beloved neighborhood located in Huntingtown and is short commute to Washington DC and Annapolis. Come see this truly lovely home.

    Zillow last checked:

    Listing updated:

    Listed by:

    Jackie Randell 410-610-6260,

    CENTURY 21 New Millennium

    Bought with:

    Debra Balderson, 325853

    O'Brien Realty ERA Powered

    Source: Bright MLS,MLS#: MDCA2020702MLS Logo

    Facts & features

    Interior

    Bedrooms & bathrooms
    • Bedrooms: 4
    • Bathrooms: 3
    • Full bathrooms: 2
    • 1/2 bathrooms: 1
    • Main level bathrooms: 3
    • Main level bedrooms: 4
    Basement
    • Area: 2154
    Heating
    • Heat Pump, Oil
    Cooling
    • Heat Pump, Electric
    Appliances
    • Included: Dryer, Washer, Refrigerator, Range Hood, Stainless Steel Appliance(s), Oven/Range - Electric, Microwave, Built-In Range, Dishwasher, Electric Water Heater
    Features
    • Bathroom - Walk-In Shower, Combination Dining/Living, Eat-in Kitchen, Upgraded Countertops, Walk-In Closet(s)
    • Flooring: Hardwood, Wood
    • Basement: Partially Finished,Walk-Out Access
    • Has fireplace: No
    Interior area
    • Total structure area: 4,574
    • Total interior livable area: 2,420 sqft
    • Finished area above ground: 2,420
    • Finished area below ground: 0

    Property

    Parking
    • Total spaces: 4
    • Parking features: Garage Faces Side, Garage Door Opener, Oversized, Attached, Driveway
    • Attached garage spaces: 2
    • Uncovered spaces: 2
    Accessibility
    • Accessibility features: Other
    Features
    • Levels: Two
    • Stories: 2
    • Pool features: None
    Lot
    • Size: 1.10 Acres
    Details
    • Additional structures: Above Grade, Below Grade
    • Parcel number: 0502077558
    • Zoning: RUR
    • Special conditions: Standard

    Construction

    Type & style
    • Home type: SingleFamily
    • Architectural style: Ranch/Rambler
    • Property subtype: Single Family Residence
    Materials
    • Brick
    • Foundation: Concrete Perimeter, Brick/Mortar
    • Roof: Architectural Shingle
    Condition
    • New construction: No
    • Year built: 1997

    Utilities & green energy

    • Sewer: On Site Septic
    • Water: Well
    • Utilities for property: Cable Available, Electricity Available, Other

    Community & neighborhood

    Location
    • Region: Huntingtown
    • Subdivision: Marley Run

    HOA & financial

    HOA
    • Has HOA: Yes
    • HOA fee: $231 annually

    Other

    Other facts
    • Listing agreement: Exclusive Right To Sell
    • Listing terms: Cash,Conventional,FHA,VA Loan
    • Ownership: Fee Simple

    Price history

    DateEventPrice
    6/27/2025Sold$700,000+0.2%$289/sqft
    Source: Bright MLS #MDCA2020702 Report a problem
    5/24/2025Pending sale$698,900$289/sqft
    Source: Bright MLS #MDCA2020702 Report a problem
    5/20/2025Contingent$698,900$289/sqft
    Source: Bright MLS #MDCA2020702 Report a problem
    5/9/2025Listed for sale$698,900+21.5%$289/sqft
    Source: Bright MLS #MDCA2020702 Report a problem
    1/11/2023Sold$575,000-4.2%$238/sqft
    Source: Bright MLS #MDCA2009358 Report a problem
    12/20/2022Pending sale$600,000$248/sqft
    Source: Bright MLS #MDCA2009358 Report a problem
    12/4/2022Listed for sale$600,000+125.9%$248/sqft
    Source: Bright MLS #MDCA2009358 Report a problem
    3/5/1997Sold$265,602$110/sqft
    Source: Public Record Report a problem

    Public tax history

    YearProperty taxesTax assessment
    2025$5,500 +14.8%$509,767 +14.8%
    2024$4,791 +7.2%$444,000 +3.3%
    2023$4,468 +3.4%$430,000 -3.2%
    2022$4,322 +3.5%$444,000 +10.4%
    2021$4,177 +0.8%$402,000 +1.3%
    2020$4,143 +0.8%$396,833 -1.3%
    2019$4,109 +1.3%$402,000 +4%
    2018$4,054 -1.4%$386,500
    2017$4,112 -9.6%$386,500
    2016$4,548 $386,500 -1%
    2015$4,548 $390,300
    2014$4,548 $390,300
    2013-- $390,300 -11.6%
    2012-- $441,700
    2011-- $441,700
    2010-- $441,700 -25%
    2009-- $589,060 +16.3%
    2008-- $506,532 +19.5%
    2007-- $424,006 +24.2%
    2006-- $341,480 +7.1%
    2005-- $318,900 +7.6%
    2004-- $296,320 +8.2%
    2003-- $273,740 +2.8%
    2002-- $266,300 +2.9%
    2001-- $258,860

    Find assessor info on the county website

    Neighborhood: 20639

    Nearby schools

    GreatSchools rating
    Schools provided by the listing agent
    • Elementary: Plum Point
    • Middle: Plum Point
    • High: Huntingtown
    • District: Calvert County Public Schools

    Source: Bright MLS. This data may not be complete. We recommend contacting the local school district to confirm school assignments for this home.

    Get a cash offer in 3 minutes
    Find out how much your home could sell for in as little as 3 minutes with a no-obligation cash offer.
    Estimated market value
    $703,300
    Get a cash offer in 3 minutes
    Find out how much your home could sell for in as little as 3 minutes with a no-obligation cash offer.
    Estimated market value
    $703,300