Spacious and private end unit in Stonehenge featuring gorgeous hardwood floors, neutral and trendy colors, and upgraded, tasteful finishes throughout. Enjoy the sleek and remodeled kitchen that is home to granite countertops, stainless steel appliances, and a seamless flow into the neighboring dining room. Relax on the large screened-in porch or create your own cozy area in the covered patio off of the walk-out basement. The primary suite boasts a fantastic bay window letting in an abundance of natural light, walk-in closet with plenty of storage space, and ensuite bathroom. Finished basement has a bonus room that is perfect for an office space, as well as a great common area for even more living space. Enjoy this rare gem of an opportunity in an idyllic condition containing everything you need to be ready to move into your new home.
Sold for $285,000
$285,000
3452 Londonderry Ct, Roanoke, VA 24018
3beds
2,383sqft
Condominium
Built in 1982
-- sqft lot
$313,200 Zestimate®
$120/sqft
$2,360 Estimated rent
Home value
$313,200
$298,000 - $329,000
$2,360/mo
Zestimate® history
Owner options
List your home for rent
$2,360/mo
Rent Zestimate®
Find your next renter with Zillow Rental Manager. Plus, with online applications, you can quickly screen prospective tenants – for free.
$2,360/mo
Rent Zestimate®
Refinance and save
$1,898/mo
Est. payment
Refinancing to a lower rate could help reduce your monthly payments and save thousands over the life of the loan.
$1,898/mo
Est. payment
Explore your selling options
Work with a Zillow partner agent
Leverage their expertise and Zillow's premium Showcase listings to get your home seen by more buyers.
Get startedList with your own agent
Get your home in front of millions of buyers by listing it on Zillow.
Learn how to do itSell it yourself
Take full control of how buyers see your home on Zillow by listing For Sale by Owner (FSBO).
List your homeWhat's special
Zillow last checked:
Listing updated:
Listed by:
BAILEY JENKINS 540-524-8700,
MKB, REALTORS(r)
Bought with:
BAILEY JENKINS, 0225254825
MKB, REALTORS(r)
Source: RVAR,MLS#: 905291
Facts & features
Interior
Bedrooms & bathrooms
- Bedrooms: 3
- Bathrooms: 3
- Full bathrooms: 2
- 1/2 bathrooms: 1
Bedroom 1
- Level: U
Bedroom 2
- Level: U
Bedroom 3
- Level: U
Dining room
- Level: E
Kitchen
- Level: E
Laundry
- Level: L
Living room
- Level: E
Office
- Level: L
Heating
- Heat Pump Electric
Cooling
- Heat Pump Electric
Appliances
- Included: Dryer, Washer, Dishwasher, Microwave, Electric Range, Refrigerator
Features
- Flooring: Carpet, Ceramic Tile, Wood
- Has basement: Yes
- Number of fireplaces: 1
- Fireplace features: Living Room
Interior area
- Total structure area: 2,383
- Total interior livable area: 2,383 sqft
- Finished area above ground: 1,733
Property
Parking
- Total spaces: 2
- Parking features: Assigned
- Uncovered spaces: 2
Features
- Has view: Yes
- View description: City
Lot
- Size: 3,484 Square Feet
- Features: Cul-De-Sac, Gentle Sloping, Wooded
Details
- Parcel number: 087.110508.000000
Construction
Type & style
- Home type: Condo
- Property subtype: Condominium
- Attached to another structure: Yes
Materials
- Other - See Remarks, Wood
Condition
- Completed
- Year built: 1982
Utilities & green energy
- Electric: 2 Phase
- Sewer: Public Sewer
Community & HOA
Community
- Features: Pool
- Subdivision: Ruxton Of Roanoke
HOA
- Has HOA: No
- HOA fee: $153 monthly
Location
- Region: Roanoke
Financial & listing details
- Price per square foot: $120/sqft
- Tax assessed value: $272,600
- Annual tax amount: $2,545
- Date on market: 2/28/2024
Price history
| Date | Event | Price |
|---|---|---|
| 4/26/2024 | Sold | $285,000$120/sqft |
Source:  RVAR #905291 Report a problem RVAR #905291 Report a problem | ||
| 2/28/2024 | Pending sale | $285,000+30.1%$120/sqft |
Source: RVAR #905291 Report a problem | ||
| 10/16/2020 | Sold | $219,000$92/sqft |
Source: RVAR #873190 Report a problem | ||
| 9/11/2020 | Pending sale | $219,000$92/sqft |
Source: NEST REALTY ROANOKE #873190 Report a problem | ||
| 9/10/2020 | Listed for sale | $219,000+23.4%$92/sqft |
Source: NEST REALTY ROANOKE #873190 Report a problem | ||
| 7/13/2011 | Sold | $177,500-6.6%$74/sqft |
Source: Public Record Report a problem | ||
| 5/11/2011 | Listed for sale | $189,950$80/sqft |
Source: RE/MAX 1ST REALTY #770648 Report a problem | ||
Public tax history
| Year | Property taxes | Tax assessment |
|---|---|---|
| 2025 | $2,808 +3.5% | $272,600 +4.5% |
| 2024 | $2,712 +6.6% | $260,800 +8.6% |
| 2023 | $2,545 +14.7% | $240,100 +17.9% |
| 2022 | $2,219 +10.6% | $203,600 +10.6% |
| 2021 | $2,007 +15.3% | $184,100 +15.3% |
| 2020 | $1,741 +0.8% | $159,700 +0.8% |
| 2019 | $1,728 +1.9% | $158,500 +1.9% |
| 2018 | $1,696 +0.3% | $155,600 +0.3% |
| 2017 | $1,691 +1.9% | $155,100 +1.9% |
| 2016 | $1,659 | $152,200 +1% |
| 2015 | $1,659 +0.3% | $150,700 -0.7% |
| 2014 | $1,655 -9.9% | $151,800 -9.9% |
| 2012 | $1,837 +5.8% | $168,500 +5.8% |
| 2011 | $1,736 -0.1% | $159,300 -0.1% |
| 2010 | $1,739 +0.1% | $159,500 +0.1% |
| 2009 | $1,736 +2.6% | $159,300 +2.6% |
| 2008 | $1,692 +8.9% | $155,200 |
| 2007 | $1,553 +4.3% | -- |
| 2006 | $1,489 +5.1% | -- |
| 2005 | $1,417 +6.8% | -- |
| 2004 | $1,327 +3.2% | -- |
| 2003 | $1,286 | -- |
Find assessor info on the county website
Neighborhood: Cave Spring
Nearby homes
- $265,1003 bd2 ba1.5k sqft3450 Londonderry Ct, Roanoke, VA 24018Off Market
- $319,0003 bd2 ba2.2k sqft3456 Londonderry Ct, Roanoke, VA 24018Off Market

- $280,0003 bd3 ba2.2k sqft3448 Londonderry Ct, Roanoke, VA 24018Sold

- $289,9003 bd4 ba1.5k sqft3458 Londonderry Ct, Roanoke, VA 24018Off Market
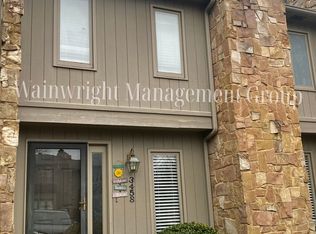
- $318,5003 bd4 ba2.3k sqft3446 Londonderry Ct, Roanoke, VA 24018Off Market
- $261,4003 bd2 ba1.5k sqft3460 Londonderry Ct, Roanoke, VA 24018Off Market
- $292,1003 bd3 ba1.5k sqft3442 Londonderry Ct, Roanoke, VA 24018Off Market
- $267,8003 bd3 ba1.5k sqft3462 Londonderry Ct, Roanoke, VA 24018Sold
Nearby schools
GreatSchools rating
- 10/10Penn Forest Elementary SchoolGrades: PK-5Distance: 1.3 mi
- 10/10Cave Spring Middle SchoolGrades: 6-8Distance: 1.6 mi
- 8/10Cave Spring High SchoolGrades: 9-12Distance: 0.8 mi
Schools provided by the listing agent
- Elementary: Penn Forest
- Middle: Cave Spring
- High: Cave Spring
Source: RVAR. This data may not be complete. We recommend contacting the local school district to confirm school assignments for this home.


Get pre-qualified for a loan
At Zillow Home Loans, we can pre-qualify you in as little as 5 minutes with no impact to your credit score.An equal housing lender. NMLS #10287.
Sell for more on Zillow
Get a Zillow Showcase℠ listing at no additional cost and you could sell for .
$313,200
2% more
+$6,264
With Zillow Showcase(estimated)
$319,464
- Virginia
- Roanoke County
- Roanoke
- 24018
- Cave Spring
- 3452 Londonderry Ct
Nearby cities
Nearby neighborhoods
Nearby zip codes
Other Roanoke Topics
