Skip main navigation
Closed
  • $2,250,000

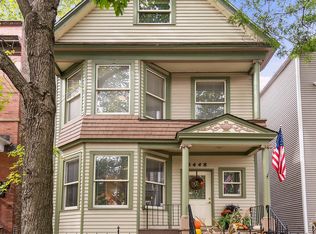
    3452 N Bell Ave, Chicago, IL 60618

    6beds
    4,100sqft
    Single Family Residence
    Built in 2025
    3,049.2 Square Feet Lot
    $2,359,000 Zestimate®
    $549/sqft
    $7,386 Estimated rent

    Home value

    $2,359,000

    $2.12M - $2.62M

    $7,386/mo

    Zestimate® history
    Loading
    Loading...

    Owner options

    List your home for rent

    $7,386/mo

    Rent Zestimate®

    Find your next renter with Zillow Rental Manager. Plus, with online applications, you can quickly screen prospective tenants – for free.

    Learn more

    $7,386/mo

    Rent Zestimate®

    Refinance and save

    $16,094/mo

    Est. payment

    Refinancing to a lower rate could help reduce your monthly payments and save thousands over the life of the loan.

    See today's rates

    $16,094/mo

    Est. payment

    Explore your selling options

    Work with a Zillow partner agent

    Leverage their expertise and Zillow's premium Showcase listings to get your home seen by more buyers.

    Get started

    List with your own agent

    Get your home in front of millions of buyers by listing it on Zillow.

    Learn how to do it

    Sell it yourself

    Take full control of how buyers see your home on Zillow by listing For Sale by Owner (FSBO).

    List your home

    What's special

    Sleek gas fireplaceStylish jack-and-jill bathOversized islandOversized windowsPrivate rooftop terraceWide-plank oak floorsSun-soaked living space
    READY FOR OCCUPANCY BEFORE SCHOOL STARTS! Welcome to 3452 N Bell Street - an exquisitely designed 6BD/4.1BA Home in the Audubon School District! This beautifully built, new-construction single-family home offers the perfect blend of modern luxury, smart layout, and thoughtful finishes throughout. From the moment you walk in, you'll notice the wide-plank oak floors, 10-foot ceilings with crown molding, and oversized windows bringing in natural light from every angle. The open main level flows effortlessly from the custom arched entryways into a sun-soaked living space with a sleek gas fireplace and arched built-in shelving. At the heart of it all is a chef's dream kitchen, featuring two-tone cabinets, an oversized island, extra-thick quartz countertops, designer lighting, Thermador appliances, and a butler's pantry with a wet bar and wine fridge. Upstairs, the primary suite is a true retreat, offering treetop views, spacious walk-in closets, and a spa-like bath complete with a double vanity, an oversized walk-in steam shower, and a free-standing tub. Two additional bedrooms share a stylish Jack-and-Jill bath; the fourth bedroom, located on this level, features an en-suite bath. A laundry is conveniently located right down the hall. The fully finished lower level adds even more space, featuring a plush rec room, a second wet bar, two additional bedrooms, and a full bath. There is plenty of storage space here as well as another laundry hookup. Outdoor living is just as special with a private rooftop terrace surrounded by mature trees, a backyard patio with a built-in fireplace, and a garage roof deck constructed with porcelain pavers. Even the mudroom brings a wow factor, with hex tile floors, built-in storage, and ample room to drop everything without the mess. Tucked on a quiet, tree-lined street close to parks, restaurants, schools, and transit, this home truly offers the best of both luxury and livability.

    Zillow last checked:

    Listing updated:

    Listing courtesy of:

    Ivona Kutermankiewicz 773-865-5661,

    Jameson Sotheby's Intl Realty

    Bought with:

    Monique Pieron

    @properties Christie's International Real Estate

    Source: MRED as distributed by MLS GRID,MLS#: 12346078MLS Logo

    Facts & features

    Interior

    Bedrooms & bathrooms
    • Bedrooms: 6
    • Bathrooms: 5
    • Full bathrooms: 4
    • 1/2 bathrooms: 1
    Primary bedroom
    • Features: Flooring (Hardwood), Bathroom (Full, Double Sink, Tub & Separate Shwr)
    • Level: Second
    • Area: 216 Square Feet
    • Dimensions: 18X12
    Bedroom 2
    • Features: Flooring (Hardwood)
    • Level: Second
    • Area: 144 Square Feet
    • Dimensions: 12X12
    Bedroom 3
    • Features: Flooring (Hardwood)
    • Level: Second
    • Area: 132 Square Feet
    • Dimensions: 12X11
    Bedroom 4
    • Features: Flooring (Hardwood)
    • Level: Second
    • Area: 110 Square Feet
    • Dimensions: 11X10
    Bedroom 5
    • Features: Flooring (Carpet)
    • Level: Lower
    • Area: 182 Square Feet
    • Dimensions: 14X13
    Bedroom 6
    • Features: Flooring (Carpet)
    • Level: Lower
    • Area: 130 Square Feet
    • Dimensions: 13X10
    Deck
    • Level: Second
    • Area: 361 Square Feet
    • Dimensions: 19X19
    Deck
    • Level: Third
    • Area: 972 Square Feet
    • Dimensions: 54X18
    Family room
    • Features: Flooring (Hardwood)
    • Level: Main
    • Area: 432 Square Feet
    • Dimensions: 24X18
    Kitchen
    • Features: Kitchen (Eating Area-Breakfast Bar, Island, Pantry-Butler, Pantry-Walk-in, Custom Cabinetry, Pantry, SolidSurfaceCounter, Updated Kitchen), Flooring (Hardwood)
    • Level: Main
    • Area: 196 Square Feet
    • Dimensions: 14X14
    Laundry
    • Features: Flooring (Ceramic Tile)
    • Level: Lower
    • Area: 64 Square Feet
    • Dimensions: 8X8
    Living room
    • Features: Flooring (Hardwood)
    • Level: Main
    • Area: 286 Square Feet
    • Dimensions: 22X13
    Loft
    • Features: Flooring (Hardwood)
    • Level: Third
    • Area: 126 Square Feet
    • Dimensions: 18X7
    Recreation room
    • Features: Flooring (Carpet)
    • Level: Lower
    • Area: 357 Square Feet
    • Dimensions: 21X17
    Storage
    • Level: Lower
    • Area: 78 Square Feet
    • Dimensions: 13X6
    Other
    • Level: Main
    • Area: 440 Square Feet
    • Dimensions: 22X20
    Walk in closet
    • Level: Second
    • Area: 36 Square Feet
    • Dimensions: 9X4
    Walk in closet
    • Level: Second
    • Area: 36 Square Feet
    • Dimensions: 9X4
    Heating
    • Natural Gas, Forced Air, Radiant, Radiant Floor
    Cooling
    • Central Air
    Appliances
    • Included: Range, Microwave, Dishwasher, Refrigerator, High End Refrigerator, Bar Fridge, Washer, Dryer, Disposal, Stainless Steel Appliance(s), Wine Refrigerator, Range Hood, Gas Oven
    • Laundry: Upper Level, Gas Dryer Hookup, In Unit, Multiple Locations
    Features
    • Wet Bar, Built-in Features, Walk-In Closet(s), Bookcases, High Ceilings, Open Floorplan, Special Millwork, Dining Combo, Pantry, Quartz Counters
    • Flooring: Hardwood, Carpet
    • Windows: Screens
    • Basement: Finished,Exterior Entry,Full,Daylight
    • Number of fireplaces: 1
    • Fireplace features: Gas Log, Family Room
    Interior area
    • Total structure area: 0
    • Total interior livable area: 4,100 sqft

    Property

    Parking
    • Total spaces: 2
    • Parking features: Garage Door Opener, On Site, Garage Owned, Detached, Garage
    • Garage spaces: 2
    • Has uncovered spaces: Yes
    Accessibility
    • Accessibility features: No Disability Access
    Features
    • Stories: 3
    • Patio & porch: Roof Deck, Deck, Patio
    Lot
    • Size: 3,049 sqft
    • Dimensions: 25 X 125
    Details
    • Parcel number: 14193100210000
    • Special conditions: Home Warranty

    Construction

    Type & style
    • Home type: SingleFamily
    • Architectural style: Contemporary
    • Property subtype: Single Family Residence
    Materials
    • Brick, Other
    • Foundation: Concrete Perimeter
    • Roof: Rubber
    Condition
    • New Construction
    • New construction: Yes
    • Year built: 2025
    Details
    • Warranty included: Yes

    Utilities & green energy

    • Electric: Circuit Breakers
    • Sewer: Public Sewer, Storm Sewer
    • Water: Lake Michigan, Public

    Community & neighborhood

    Community
    • Community features: Curbs, Sidewalks, Street Lights, Street Paved
    Location
    • Region: Chicago

    HOA & financial

    HOA
    • Services included: None

    Other

    Other facts
    • Listing terms: Conventional
    • Ownership: Fee Simple

    Price history

    DateEventPrice
    8/18/2025Sold$2,250,000$549/sqft
    Source: MRED as distributed by MLS GRID #12346078 Report a problem
    7/16/2025Contingent$2,250,000$549/sqft
    Source: MRED as distributed by MLS GRID #12346078 Report a problem
    7/9/2025Listed for sale$2,250,000+219.1%$549/sqft
    Source: MRED as distributed by MLS GRID #12346078 Report a problem
    7/29/2024Sold$705,000+222.7%$172/sqft
    Source: MRED as distributed by MLS GRID #12022122 Report a problem
    4/2/2024Listing removed--
    Source: Zillow Rentals Report a problem
    11/6/2023Listed for rent$1,975
    Source: Zillow Rentals Report a problem
    9/29/2023Listing removed--
    Source: Zillow Rentals Report a problem
    8/5/2023Listed for rent$1,975
    Source: Zillow Rentals Report a problem
    2/13/2023Listing removed--
    Source: Zillow Rentals Report a problem
    2/11/2023Listed for rent$1,975+10%
    Source: Zillow Rentals Report a problem
    3/3/2021Listing removed--
    Source: Owner Report a problem
    5/17/2020Listing removed$1,795
    Source: Owner Report a problem
    5/6/2020Listed for rent$1,795+1.1%
    Source: Owner Report a problem
    4/11/2018Listing removed$1,775
    Source: Owner Report a problem
    3/11/2018Listed for rent$1,775
    Source: Owner Report a problem
    2/2/1999Sold$218,500$53/sqft
    Source: Public Record Report a problem

    Public tax history

    YearProperty taxesTax assessment
    2024-- $58,000 -13.4%
    2023$14,136 +2.6%$67,000
    2022$13,781 +2.3%$67,000
    2021$13,473 +19.4%$67,000 +32.2%
    2020$11,288 -1.3%$50,670 -11%
    2019$11,439 +1.7%$56,933
    2018$11,246 +8.1%$56,933 +17.8%
    2017$10,402 +7.5%$48,321
    2016$9,678 +9.3%$48,321
    2015$8,855 +13.6%$48,321 +15%
    2014$7,797 +2%$42,024
    2013$7,643 +1.4%$42,024
    2012$7,541 -2.7%$42,024 -12.2%
    2011$7,754 -0.4%$47,850
    2010$7,786 +4.4%$47,850
    2009$7,461 +12.8%$47,850 +3.7%
    2008$6,618 +1%$46,132
    2007$6,552 -1.1%$46,132
    2006$6,623 +13.9%$46,132 +29.6%
    2005$5,815 +1%$35,588
    2004$5,757 +2.2%$35,588
    2003$5,631 +23.8%$35,588 +40.6%
    2002$4,548 +12.8%$25,315
    2001$4,033 +34.7%$25,315
    2000$2,995 -0.3%$25,315 +43.9%
    1999$3,003 $17,590

    Find assessor info on the county website

    Neighborhood: Roscoe Village

    Nearby schools

    GreatSchools rating
    Schools provided by the listing agent
    • Elementary: Audubon Elementary School
    • District: 299

    Source: MRED as distributed by MLS GRID. This data may not be complete. We recommend contacting the local school district to confirm school assignments for this home.

    Get a cash offer in 3 minutes
    Find out how much your home could sell for in as little as 3 minutes with a no-obligation cash offer.
    Estimated market value
    $2,359,000
    Get a cash offer in 3 minutes
    Find out how much your home could sell for in as little as 3 minutes with a no-obligation cash offer.
    Estimated market value
    $2,359,000