Skip main navigation
Sold for $372,000
  • $372,000

    3452 NW 36th Pl, Gainesville, FL 32605

    3beds
    1,672sqft
    Single Family Residence
    Built in 1970
    0.31 Acres Lot
    $370,600 Zestimate®
    $222/sqft
    $2,058 Estimated rent

    Home value

    $370,600

    $337,000 - $411,000

    $2,058/mo

    Zestimate® history
    Loading
    Loading...

    Owner options

    List your home for rent

    $2,058/mo

    Rent Zestimate®

    Find your next renter with Zillow Rental Manager. Plus, with online applications, you can quickly screen prospective tenants – for free.

    Learn more

    $2,058/mo

    Rent Zestimate®

    Refinance and save

    $2,625/mo

    Est. payment

    Refinancing to a lower rate could help reduce your monthly payments and save thousands over the life of the loan.

    See today's rates

    $2,625/mo

    Est. payment

    Explore your selling options

    Work with a Zillow partner agent

    Leverage their expertise and Zillow's premium Showcase listings to get your home seen by more buyers.

    Get started

    List with your own agent

    Get your home in front of millions of buyers by listing it on Zillow.

    Learn how to do it

    Sell it yourself

    Take full control of how buyers see your home on Zillow by listing For Sale by Owner (FSBO).

    List your home

    What's special

    Shaker-style cabinetryRefined finishes throughoutStunning modern renovationUpdated lightingGranite countertopsInviting family roomDesigner kitchen
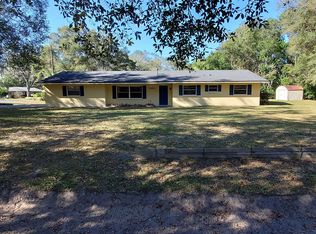
    Prepared to be impressed! Completely reimagined in 2023, this stunning modern renovation delivers true move-in ready living just minutes from UF, Shands, and everything Gainesville has to offer. Set on a beautiful professionally landscaped one-third acre lot, this stylish 3-bedroom, 2-bath concrete block home blends timeless construction with fresh, contemporary design. From the moment you step into the welcoming foyer, the quality of the top-to-bottom remodel is immediately evident. The home features wide-plank luxury vinyl flooring, updated lighting, and refined finishes throughout. The spacious living room with crown molding flows seamlessly into the dining area, creating an ideal setting for both everyday living and entertaining. At the heart of the home is a designer kitchen that truly shines — showcasing shaker-style cabinetry, granite countertops, stainless steel appliances, a sleek smooth-top range with statement hood, and modern 12x24 tile flooring. The kitchen opens effortlessly into the inviting family room, where a whitewashed brick fireplace creates a warm yet contemporary focal point. The owner’s suite offers a peaceful retreat with a custom walk-in closet system and a beautifully renovated en-suite bath featuring a new walk-in shower. Two additional guest bedrooms share a fully updated hall tub bath, completing the thoughtfully redesigned interior. Major upgrades in 2023 provide both style and peace of mind, including: New kitchen and baths, HVAC, hot water heater, luxury LVP flooring, 9 new windows, and electrical upgrade. All new blinds and full septic system replacement in 2024. Outdoor living is just as impressive, with an oversized screened lanai featuring brick paver flooring and access to a stunning paver courtyard — complete with seating area and firepit — perfect for entertaining or relaxing under the stars. The fully irrigated yard enhances the home’s private, polished setting. A spacious 2-car garage completes the package. No HOA and a rare opportunity to own a beautifully modernized home where all the work has already been done — simply move in and enjoy!

    Zillow last checked:

    Listing updated:

    Listed by:

    Lauretta Fogg 352-335-4999,

    COLDWELL BANKER M.M. PARRISH REALTORS 352-335-4999

    Bought with:

    Minmin Jin, 3368757

    RE/MAX PROFESSIONALS

    Source: Stellar MLS,MLS#: GC537834MLS LogoOriginating MLS: Gainesville-Alachua

    Facts & features

    Interior

    Bedrooms & bathrooms
    • Bedrooms: 3
    • Bathrooms: 2
    • Full bathrooms: 2
    Rooms
    • Room types: Dining Room, Living Room
    Primary bedroom
    • Features: Walk-In Closet(s)
    • Level: First
    Family room
    • Level: First
    Kitchen
    • Level: First
    Living room
    • Level: First
    Heating
    • Electric
    Cooling
    • Central Air
    Appliances
    • Included: Dishwasher, Disposal, Dryer, Electric Water Heater, Microwave, Range, Range Hood, Refrigerator, Washer
    • Laundry: In Garage
    Features
    • Ceiling Fan(s), Crown Molding, Kitchen/Family Room Combo, Stone Counters, Walk-In Closet(s)
    • Flooring: Ceramic Tile, Luxury Vinyl
    • Doors: French Doors
    • Windows: Blinds, Window Treatments
    • Has fireplace: Yes
    • Fireplace features: Wood Burning
    Interior area
    • Total structure area: 2,240
    • Total interior livable area: 1,672 sqft

    Property

    Parking
    • Total spaces: 2
    • Parking features: Garage - Attached
    • Attached garage spaces: 2
    Features
    • Levels: One
    • Stories: 1
    • Patio & porch: Deck, Screened
    • Exterior features: Fire Pit, Irrigation System, Private Mailbox, Private Yard, Rain Gutters
    • Fencing: Wood
    Lot
    • Size: 0.31 Acres
    • Residential vegetation: Mature Landscaping
    Details
    • Parcel number: 06104012001
    • Zoning: RSF1
    • Special conditions: None

    Construction

    Type & style
    • Home type: SingleFamily
    • Architectural style: Traditional
    • Property subtype: Single Family Residence
    Materials
    • Block
    • Foundation: Slab
    • Roof: Metal
    Condition
    • New construction: No
    • Year built: 1970

    Utilities & green energy

    • Sewer: Septic Tank
    • Water: Public
    • Utilities for property: BB/HS Internet Available, Cable Connected, Electricity Connected, Street Lights, Water Connected

    Community & HOA

    Community
    • Pet fee: $0 monthly
    • Subdivision: WESEMAN SUB
    HOA
    • Has HOA: No
    Location
    • Region: Gainesville

    Financial & listing details

    • Price per square foot: $222/sqft
    • Tax assessed value: $305,928
    • Annual tax amount: $6,039
    • Date on market: 3/2/2026
    • Cumulative days on market: 25 days
    • Listing terms: Cash,Conventional,FHA,VA Loan
    • Ownership: Fee Simple
    • Total actual rent: 0
    • Electric utility on property: Yes
    • Road surface type: Paved

    Price history

    DateEventPrice
    5/5/2026Sold$372,000-0.7%$222/sqft
    Source: Stellar MLS #GC537834 Report a problem
    3/29/2026Pending sale$374,500$224/sqft
    Source: Stellar MLS #GC537834 Report a problem
    3/23/2026Price change$374,500-3.7%$224/sqft
    Source: Stellar MLS #GC537834 Report a problem
    3/2/2026Listed for sale$389,000+5.4%$233/sqft
    Source: Stellar MLS #GC537834 Report a problem
    10/9/2023Sold$369,000$221/sqft
    Source: Stellar MLS #GC515909 Report a problem
    9/5/2023Pending sale$369,000$221/sqft
    Source: Stellar MLS #GC515909 Report a problem
    9/1/2023Listed for sale$369,000+47%$221/sqft
    Source: Stellar MLS #GC515909 Report a problem
    6/21/2023Sold$251,000+11.6%$150/sqft
    Source: Public Record Report a problem
    5/29/2023Pending sale$225,000$135/sqft
    Source: Stellar MLS #GC513111 Report a problem
    5/28/2023Listed for sale$225,000$135/sqft
    Source: Stellar MLS #GC513111 Report a problem

    Public tax history

    YearProperty taxesTax assessment
    2025$6,040 +1%$305,928 +0.2%
    2024$5,982 +319.7%$305,413 +199.4%
    2023$1,425 -4.3%$102,003 +3%
    2022$1,490 +2%$99,032 +3%
    2021$1,461 +2.1%$96,148 +1.4%
    2020$1,431 +1.2%$94,820 +2.3%
    2019$1,414 $92,688 +1.9%
    2018$1,414 +10.5%$90,960 +2.1%
    2017$1,279 +0.7%$89,090 +2.1%
    2016$1,271 +4.4%$87,260 +0.7%
    2015$1,217 -1.1%$86,660 +0.8%
    2014$1,231 +0.4%$85,980 -24%
    2013$1,226 $113,100 +2.8%
    2012-- $110,000 +41.6%
    2011-- $77,670 -35.2%
    2010-- $119,900 -8.2%
    2009-- $130,600 -7%
    2008-- $140,400 +1.7%
    2007-- $138,000 +11%
    2006-- $124,300 +6.4%
    2005-- $116,800 +11.9%
    2004-- $104,400 +31.2%
    2003-- $79,600
    2002-- $79,600 +9.6%
    2001-- $72,600 +5.4%
    2000-- $68,900
    Find assessor info on the county website

    Neighborhood: Shadow Lawn Estates

    Nearby schools

    GreatSchools rating
    Schools provided by the listing agent
    • Elementary: Glen Springs Elementary School-AL
    • Middle: Westwood Middle School-AL
    • High: Gainesville High School-AL

    Source: Stellar MLS. This data may not be complete. We recommend contacting the local school district to confirm school assignments for this home.

    Get a cash offer in 3 minutes
    Find out how much your home could sell for in as little as 3 minutes with a no-obligation cash offer.
    Estimated market value
    $370,600
    Get a cash offer in 3 minutes
    Find out how much your home could sell for in as little as 3 minutes with a no-obligation cash offer.
    Estimated market value
    $370,600