Skip main navigation
Closed
  • Listing Provided by: RedKey Realty Leaders Circa
    Bought with: EXP Realty, LLC
    Price Unknown

    3452 Osage St, Saint Louis, MO 63118

    3beds
    1,738sqft
    Single Family Residence
    Built in 1900
    2,874.96 Square Feet Lot
    $238,900 Zestimate®
    $--/sqft
    $1,744 Estimated rent

    Home value

    $238,900

    $210,000 - $270,000

    $1,744/mo

    Zestimate® history
    Loading
    Loading...

    Owner options

    List your home for rent

    $1,744/mo

    Rent Zestimate®

    Find your next renter with Zillow Rental Manager. Plus, with online applications, you can quickly screen prospective tenants – for free.

    Learn more

    $1,744/mo

    Rent Zestimate®

    Refinance and save

    Refinancing to a lower rate could help reduce your monthly payments and save thousands over the life of the loan.

    See today's rates

    Explore your selling options

    Work with a Zillow partner agent

    Leverage their expertise and Zillow's premium Showcase listings to get your home seen by more buyers.

    Get started

    List with your own agent

    Get your home in front of millions of buyers by listing it on Zillow.

    Learn how to do it

    Sell it yourself

    Take full control of how buyers see your home on Zillow by listing For Sale by Owner (FSBO).

    List your home

    What's special

    Gas glass crystal fireplaceNewly seeded yardGenerous granite peninsulaPorch perchOpen floor planSprawling loungeSerene office space
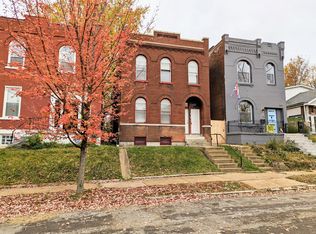
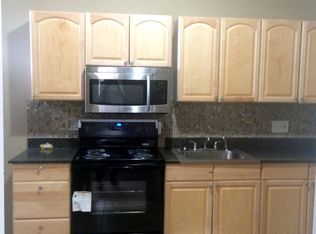
    Welcome to your opportunity to land a recently restored & remodeled, turn-key 2 story brick home on Osage. Three Garden beds in the terraced front yard are a canvas awaiting your green thumb. The porch perch overlooks the street & is a respite for relaxing day or night. With modern elements from the gas glass crystal fireplace to the arched picture window, you'll spend countless evening in the sprawling lounge. The open floor plan leaves interpretation for dining area & is bookended by a swanky chef’s kitchen. The generous granite peninsula doubles as a prep place & dining space. The gas range w/ stainless hood & appliances are a newer & in fine form for your feasts. A serene office space with half bath has access to the newly seeded yard with porch for grilling & patio for chilling. Upstairs are the oversized primary with en-suite, 2 beds & another full bath. Top it all off with 2nd level laundry & your set for modern living. Dutchtown Proud has been the battle cry for this storied enclave in the heart of the city. From the one-of-a-kind STL landmark, Bevo Mill to the “Main Street” on Meramec of independent shops, community organizations, eateries & services. Pepper that with year round events uplifting this small but mighty community on the rebound. Round the corner from Marquette Park & swimming pool and Thomas Dunn Center and a mile from TG shops. The energy of this neighborhood has been gaining momentum & there’s a chance to make this polished home your own!

    Zillow last checked:

    Listing updated:

    Listing Provided by:

    Jenn A Schoemehl 314-517-2122,

    RedKey Realty Leaders Circa

    Bought with:

    Jack S Bullard, 2024033028

    EXP Realty, LLC

    Source: MARIS,MLS#: 25042076MLS LogoOriginating MLS: St. Louis Association of REALTORS

    Facts & features

    Interior

    Bedrooms & bathrooms
    • Bedrooms: 3
    • Bathrooms: 3
    • Full bathrooms: 2
    • 1/2 bathrooms: 1
    • Main level bathrooms: 1
    Primary bedroom
    • Features: Floor Covering: Luxury Vinyl Plank
    • Level: Second
    • Area: 210
    • Dimensions: 14x15
    Bedroom 2
    • Features: Floor Covering: Luxury Vinyl Plank
    • Level: Second
    • Area: 72
    • Dimensions: 8x9
    Bathroom
    • Features: Floor Covering: Luxury Vinyl Plank
    • Area: 15
    • Dimensions: 5x3
    Bathroom 3
    • Features: Floor Covering: Luxury Vinyl Plank
    • Level: Second
    • Area: 160
    • Dimensions: 10x16
    Dining room
    • Features: Floor Covering: Luxury Vinyl Plank
    • Level: Main
    • Area: 208
    • Dimensions: 13x16
    Kitchen
    • Features: Floor Covering: Luxury Vinyl Plank
    • Level: Main
    • Area: 160
    • Dimensions: 10x16
    Living room
    • Features: Floor Covering: Luxury Vinyl Plank
    • Level: Main
    • Area: 368
    • Dimensions: 23x16
    Office
    • Features: Floor Covering: Luxury Vinyl Plank
    • Area: 150
    • Dimensions: 15x10
    Heating
    • Forced Air, Natural Gas, Zoned
    Cooling
    • Ceiling Fan(s), Central Air, Dual
    Appliances
    • Included: ENERGY STAR Qualified Appliances, Stainless Steel Appliance(s), Dishwasher, Disposal, Dryer, Built-In Gas Range, Refrigerator, Washer, Washer/Dryer Stacked
    Features
    • Windows: Double Pane Windows, Insulated Windows, Screens, Window Treatments
    • Basement: Concrete
    • Number of fireplaces: 1
    • Fireplace features: Living Room
    Interior area
    • Total structure area: 1,738
    • Total interior livable area: 1,738 sqft
    • Finished area above ground: 1,738
    • Finished area below ground: 0

    Property

    Features
    • Levels: Two
    • Exterior features: Private Yard, Rain Gutters
    • Fencing: Back Yard,Chain Link,Gate,Privacy,Wood
    Lot
    • Size: 2,874 sqft
    • Features: Back Yard, Near Public Transit, Terraced
    Details
    • Parcel number: 25940000800
    • Special conditions: Standard

    Construction

    Type & style
    • Home type: SingleFamily
    • Architectural style: Historic
    • Property subtype: Single Family Residence
    Materials
    • Brick, Concrete, Vinyl Siding
    • Roof: Flat,Rubber
    Condition
    • Updated/Remodeled
    • New construction: No
    • Year built: 1900

    Utilities & green energy

    • Electric: 220 Volts
    • Sewer: Public Sewer
    • Water: Public
    • Utilities for property: Electricity Available

    Community & neighborhood

    Location
    • Region: Saint Louis
    • Subdivision: St Louis Commons Add

    Other

    Other facts
    • Listing terms: Cash,Conventional,FHA
    • Ownership: Private
    • Road surface type: Asphalt

    Price history

    DateEventPrice
    8/11/2025Sold--
    Source: MARIS #25042076 Report a problem
    7/2/2025Contingent$250,000$144/sqft
    Source: MARIS #25042076 Report a problem
    6/18/2025Listed for sale$250,000$144/sqft
    Source: MARIS #25042076 Report a problem
    4/17/2023Sold--
    Source: MARIS #23007304 Report a problem
    3/14/2023Contingent$250,000$144/sqft
    Source: MARIS #23007304 Report a problem
    3/6/2023Listed for sale$250,000+614.3%$144/sqft
    Source: MARIS #23007304 Report a problem
    10/28/2021Sold--
    Source: Public Record Report a problem
    7/16/2021Sold--
    Source: Public Record Report a problem
    6/18/2021Contingent$35,000$20/sqft
    Source: MARIS #21039892 Report a problem
    6/8/2021Listed for sale$35,000+75.9%$20/sqft
    Source: MARIS #21039892 Report a problem
    1/16/2020Sold--
    Source: Public Record Report a problem
    12/6/2019Pending sale$19,900$11/sqft
    Source: Vylla Home #19070903 Report a problem
    11/19/2019Price change$19,900-20.1%$11/sqft
    Source: Vylla Home #19070903 Report a problem
    10/22/2019Listed for sale$24,900+149%$14/sqft
    Source: Vylla Home #19070903 Report a problem
    8/4/2019Listing removed--
    Source: Auction.com Report a problem
    8/2/2019Listed for sale--
    Source: Auction.com Report a problem
    1/14/2016Sold--
    Source: Public Record Report a problem
    11/17/2015Price change$10,000-71.4%$6/sqft
    Source: Auction.com Report a problem
    11/9/2015Price change$35,000$20/sqft
    Source: Auction.com Report a problem
    10/21/2015Listed for sale--
    Source: Auction.com Report a problem
    2/13/2001Sold--
    Source: Public Record Report a problem

    Public tax history

    YearProperty taxesTax assessment
    2025$3,497 +511.2%$42,370 +551.8%
    2024$572 +4.9%$6,500
    2023$545 +8.2%$6,500 +12.8%
    2022$504 +0.1%$5,760
    2021$503 -12%$5,760 -13.6%
    2020$572 $6,670
    2019$572 $6,670 +45%
    2018$572 +37.8%$4,600
    2017$415 +0.4%$4,600
    2016$414 +9.7%$4,600
    2015$377 -1.7%$4,600
    2014$384 $4,600 -1.9%
    2013$384 $4,690 -41.1%
    2012-- $7,960
    2011-- $7,960
    2010-- $7,960 -14.9%
    2009$649 +9.4%$9,350
    2008$594 $9,350 -11.6%
    2007$594 $10,580
    2006$594 +1%$10,580 +30.8%
    2005$588 +11.8%$8,090 +18.6%
    2004$526 +2.9%$6,820
    2003$511 +22.5%$6,820 +27.2%
    2002$417 $5,360
    2001-- $5,360 +0.4%
    2000-- $5,340

    Find assessor info on the county website

    Neighborhood: Dutchtown

    Nearby schools

    GreatSchools rating
    Schools provided by the listing agent
    • Elementary: Meramec Elem.
    • Middle: Long Middle Community Ed. Center
    • High: Roosevelt High

    Source: MARIS. This data may not be complete. We recommend contacting the local school district to confirm school assignments for this home.