Skip main navigation
Sold for $370,000
  • $370,000

    3452 Primrose Way, Palm Harbor, FL 34683

    3beds
    1,920sqft
    Townhouse
    Built in 2001
    1,202 Square Feet Lot
    $369,900 Zestimate®
    $193/sqft
    $2,809 Estimated rent

    Home value

    $369,900

    $340,000 - $399,000

    $2,809/mo

    Zestimate® history
    Loading
    Loading...

    Owner options

    List your home for rent

    $2,809/mo

    Rent Zestimate®

    Find your next renter with Zillow Rental Manager. Plus, with online applications, you can quickly screen prospective tenants – for free.

    Learn more

    $2,809/mo

    Rent Zestimate®

    Refinance and save

    $2,894/mo

    Est. payment

    Refinancing to a lower rate could help reduce your monthly payments and save thousands over the life of the loan.

    See today's rates

    $2,894/mo

    Est. payment

    Explore your selling options

    Work with a Zillow partner agent

    Leverage their expertise and Zillow's premium Showcase listings to get your home seen by more buyers.

    Get started

    List with your own agent

    Get your home in front of millions of buyers by listing it on Zillow.

    Learn how to do it

    Sell it yourself

    Take full control of how buyers see your home on Zillow by listing For Sale by Owner (FSBO).

    List your home

    What's special

    Cozy built-in electric fireplaceEast-facing bedroomsGranite countertopsPlush thick-padded carpetOpen layoutUnder-stair storageSoaking tub
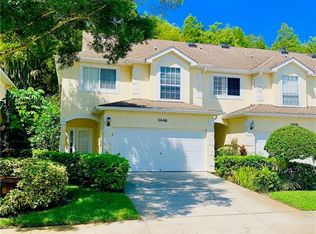
    Welcome to Ashley Downs! Located in a secure, gated community, this beautifully maintained 3-bedroom townhouse with an additional office/den offers comfort, style, and modern upgrades throughout. Step inside to an open layout featuring an updated kitchen with granite countertops, stainless steel appliances, a center island with sink and storage, and solid wood cabinetry with under-cabinet lighting. Gorgeous hardwood floors flow through the living and dining areas, complemented by a cozy built-in electric fireplace. Additional under-stair storage makes smart use of space. Plush, thick-padded carpet provides comfort in the bedrooms and stairs. The spacious owner’s suite includes dual closets, granite countertops, a walk-in shower, soaking tub, and access to a private screened-in patio. Two additional east-facing bedrooms—share a full bath with a tub. This home is move-in ready with major updates already completed: roof (2021), high-efficiency 18 SEER Trane HVAC (2010), water heater (2017), updated windows, new appliances and a Ring doorbell system. The 2-car garage features a protective floor coating, overhead storage, and a modular shelving system for maximum efficiency. Community highlights: Ashley Downs offers a low monthly fee, is pet-friendly (pets under 25 lbs), and includes a sparkling pool with gazebo, additional guest parking, and a welcoming atmosphere. Ideally situated near top-rated schools, the renowned Innisbrook Golf Course, and just a short drive to beaches and parks, this location balances convenience with lifestyle.

    Zillow last checked:

    Listing updated:

    Listing Provided by:

    Nicole Brooks 727-481-0814,

    REALTY EXPERTS 727-888-1000

    Bought with:

    Anthony DiCosimo, 3487016

    SMITH & ASSOCIATES REAL ESTATE

    Source: Stellar MLS,MLS#: TB8424626MLS LogoOriginating MLS: Suncoast Tampa

    Facts & features

    Interior

    Bedrooms & bathrooms
    • Bedrooms: 3
    • Bathrooms: 3
    • Full bathrooms: 2
    • 1/2 bathrooms: 1
    Primary bedroom
    • Features: Walk-In Closet(s)
    • Level: Second
    • Area: 241.11 Square Feet
    • Dimensions: 14.1x17.1
    Bedroom 1
    • Features: Built-in Closet
    • Level: Second
    • Area: 139.08 Square Feet
    • Dimensions: 11.4x12.2
    Bedroom 2
    • Features: Built-in Closet
    • Level: Second
    • Area: 147.32 Square Feet
    • Dimensions: 11.6x12.7
    Primary bathroom
    • Level: Second
    • Area: 106.57 Square Feet
    • Dimensions: 8.8x12.11
    Den
    • Level: Second
    • Area: 97.01 Square Feet
    • Dimensions: 8.9x10.9
    Dining room
    • Level: First
    • Area: 103.23 Square Feet
    • Dimensions: 9.3x11.1
    Kitchen
    • Level: First
    • Area: 107.16 Square Feet
    • Dimensions: 9.4x11.4
    Living room
    • Level: First
    • Area: 294.69 Square Feet
    • Dimensions: 14.1x20.9
    Heating
    • Central
    Cooling
    • Central Air
    Appliances
    • Included: Dishwasher, Disposal, Electric Water Heater, Microwave, Range, Refrigerator
    • Laundry: Inside, Laundry Closet, Upper Level
    Features
    • Ceiling Fan(s), Eating Space In Kitchen, High Ceilings, Open Floorplan, Vaulted Ceiling(s), Walk-In Closet(s)
    • Flooring: Carpet, Hardwood
    • Windows: Skylight(s)
    • Has fireplace: No
    Interior area
    • Total structure area: 1,920
    • Total interior livable area: 1,920 sqft

    Property

    Parking
    • Total spaces: 2
    • Parking features: Garage - Attached
    • Attached garage spaces: 2
    Features
    • Levels: Two
    • Stories: 2
    • Exterior features: Lighting, Sidewalk
    Lot
    • Size: 1,202 sqft
    Details
    • Parcel number: 302716016550040040
    • Zoning: RPD-15
    • Special conditions: None

    Construction

    Type & style
    • Home type: Townhouse
    • Property subtype: Townhouse
    Materials
    • Other
    • Foundation: Slab
    • Roof: Shingle
    Condition
    • New construction: No
    • Year built: 2001

    Utilities & green energy

    • Sewer: Public Sewer
    • Water: Public
    • Utilities for property: Cable Connected, Electricity Connected, Public, Sewer Connected, Street Lights, Water Connected

    Community & neighborhood

    Community
    • Community features: Deed Restrictions, Gated Community - No Guard, Pool, Sidewalks
    Location
    • Region: Palm Harbor
    • Subdivision: ASHLEY DOWNS

    HOA & financial

    HOA
    • Has HOA: Yes
    • HOA fee: $362 monthly
    • Services included: Cable TV, Community Pool, Internet, Maintenance Structure, Maintenance Grounds, Maintenance Repairs, Other, Pool Maintenance
    • Association name: Ameritech Property Management- B. Newby
    • Association phone: 727-726-8000
    Other fees
    • Pet fee: $0 monthly
    Other financial information
    • Total actual rent: 0

    Other

    Other facts
    • Listing terms: Cash,Conventional,FHA,VA Loan
    • Ownership: Fee Simple
    • Road surface type: Paved

    Price history

    DateEventPrice
    6/8/2026Sold$370,000-2.4%$193/sqft
    Source: Stellar MLS #TB8424626 Report a problem
    4/21/2026Pending sale$379,000$197/sqft
    Source: Stellar MLS #TB8424626 Report a problem
    3/2/2026Price change$379,000-2.6%$197/sqft
    Source: Stellar MLS #TB8424626 Report a problem
    1/11/2026Price change$389,000-2.7%$203/sqft
    Source: Stellar MLS #TB8424626 Report a problem
    10/16/2025Price change$399,900-2.4%$208/sqft
    Source: Stellar MLS #TB8424626 Report a problem
    10/1/2025Price change$409,900-2.4%$213/sqft
    Source: Stellar MLS #TB8424626 Report a problem
    9/18/2025Price change$419,900-1.2%$219/sqft
    Source: Stellar MLS #TB8424626 Report a problem
    9/5/2025Listed for sale$424,900+9.2%$221/sqft
    Source: Stellar MLS #TB8424626 Report a problem
    3/4/2022Sold$389,000$203/sqft
    Source: Public Record Report a problem
    1/23/2022Pending sale$389,000$203/sqft
    Source: Stellar MLS #U8149381 Report a problem
    1/20/2022Listed for sale$389,000+36.5%$203/sqft
    Source: Stellar MLS #U8149381 Report a problem
    4/23/2020Listing removed$1,950$1/sqft
    Source: COASTAL PROPERTIES GROUP #U8078831 Report a problem
    3/15/2020Listed for rent$1,950-11.4%$1/sqft
    Source: COASTAL PROPERTIES GROUP #U8078831 Report a problem
    6/19/2018Listing removed$2,200$1/sqft
    Source: Owner Report a problem
    6/8/2018Price change$2,200-4.3%$1/sqft
    Source: Owner Report a problem
    5/8/2018Listed for rent$2,300$1/sqft
    Source: Owner Report a problem
    4/28/2018Sold$285,000-4.2%$148/sqft
    Source: Public Record Report a problem
    3/26/2018Pending sale$297,400$155/sqft
    Source: RE/MAX REALTEC GROUP #U7847545 Report a problem
    3/26/2018Listed for sale$297,400$155/sqft
    Source: RE/MAX REALTEC GROUP INC #U7847545 Report a problem
    3/26/2018Pending sale$297,400$155/sqft
    Source: RE/MAX REALTEC GROUP INC #U7847545 Report a problem
    2/21/2018Price change$297,400-0.8%$155/sqft
    Source: RE/MAX REALTEC GROUP INC #U7847545 Report a problem
    2/12/2018Listed for sale$299,900+105.6%$156/sqft
    Source: RE/MAX REALTEC GROUP INC #U7847545 Report a problem
    6/8/2001Sold$145,900$76/sqft
    Source: Public Record Report a problem

    Public tax history

    YearProperty taxesTax assessment
    2024$4,262 +1.7%$276,142 +3%
    2023$4,190 -21.5%$268,099 -0.3%
    2022$5,336 +11.6%$268,976 +10%
    2021$4,782 +8.9%$244,524 +10%
    2020$4,390 -11.8%$222,295 -11.4%
    2019$4,980 $250,778 +141.1%
    2018$4,980 +271.1%$104,018 +2.1%
    2017$1,342 +2.9%$101,879 +2.1%
    2016$1,304 -1.5%$99,784 +0.7%
    2015$1,323 +0.9%$99,090 +0.8%
    2014$1,311 +0.2%$98,304 +1.5%
    2013$1,309 +13.5%$96,851 +1.7%
    2012$1,153 $95,232 -23.5%
    2011-- $124,514 +0.3%
    2010-- $124,092 -2.7%
    2009-- $127,573 +0.1%
    2008$1,749 $127,446 +3%
    2007-- $123,734 -15.5%
    2005-- $146,400 +11.1%
    2004$1,960 +1.9%$131,800 +4.9%
    2003$1,924 +416.7%$125,700 +15.2%
    2002$372 $109,100 +541.8%
    2001$372 +16.2%$17,000 +14.1%
    2000$320 $14,900

    Find assessor info on the county website

    Neighborhood: 34683

    Nearby schools

    GreatSchools rating
    Get a cash offer in 3 minutes
    Find out how much your home could sell for in as little as 3 minutes with a no-obligation cash offer.
    Estimated market value
    $369,900
    Get a cash offer in 3 minutes
    Find out how much your home could sell for in as little as 3 minutes with a no-obligation cash offer.
    Estimated market value
    $369,900