Skip main navigation
Closed
  • $585,000

    3452 Rose Arbor Ct, Atlanta, GA 30340

    3beds
    2,114sqft
    Single Family Residence, Residential
    Built in 1994
    8,712 Square Feet Lot
    $588,600 Zestimate®
    $277/sqft
    $2,658 Estimated rent

    Home value

    $588,600

    $559,000 - $618,000

    $2,658/mo

    Zestimate® history
    Loading
    Loading...

    Owner options

    List your home for rent

    $2,658/mo

    Rent Zestimate®

    Find your next renter with Zillow Rental Manager. Plus, with online applications, you can quickly screen prospective tenants – for free.

    Learn more

    $2,658/mo

    Rent Zestimate®

    Refinance and save

    $3,877/mo

    Est. payment

    Refinancing to a lower rate could help reduce your monthly payments and save thousands over the life of the loan.

    See today's rates

    $3,877/mo

    Est. payment

    Explore your selling options

    Work with a Zillow partner agent

    Leverage their expertise and Zillow's premium Showcase listings to get your home seen by more buyers.

    Get started

    List with your own agent

    Get your home in front of millions of buyers by listing it on Zillow.

    Learn how to do it

    Sell it yourself

    Take full control of how buyers see your home on Zillow by listing For Sale by Owner (FSBO).

    List your home

    What's special

    Cozy fireplaceModern livingFlooded with natural lightDowntown atlantaFreshly built deckNew roofRenovated bath
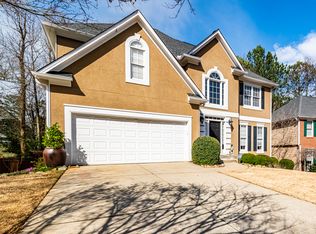
    PRICE TO SELL: Nestled within the coveted Rose Arbor subdivision, this home offers the ideal blend of suburban tranquility and urban accessibility. Located just minutes from I-85 and 285, your daily commute becomes a breeze, with easy access to major hubs including CDC, Emory, and Downtown Atlanta. Step inside to discover a meticulously crafted haven boasting 3 bedrooms and 2.5 baths, flooded with natural light that dances through newly installed double pane windows. The main level welcomes you with a luxurious master suite, complete with a renovated bath and a cozy fireplace, perfect for unwinding after a long day. The heart of the home lies in its newly renovated kitchen, where sleek white cabinets, quartz countertops, and stainless-steel appliances await. Entertain with ease as the kitchen seamlessly flows into a sunlit family room, offering direct access to both a sunroom and a freshly built deck. Upstairs, an open loft area provides endless possibilities for a home office or a fourth-bedroom conversion. Outside, a newly installed privacy fence ensures peace of mind for both little ones and furry companions alike, allowing them to roam freely in the secure backyard. With a new roof, freshly painted interiors and exteriors, as well as upgraded gutters, this home exudes both style and practicality. Don't miss your chance to experience the epitome of modern living in one of Atlanta's most sought-after neighborhoods.

    Zillow last checked:

    Listing updated:

    Listing Provided by:

    Bernadette Green,

    EXP Realty, LLC.

    Bought with:

    KAREN STEPHENS, 243267

    Skyline Realty Group, Inc.

    Source: FMLS GA,MLS#: 7383376MLS Logo

    Facts & features

    Interior

    Bedrooms & bathrooms
    • Bedrooms: 3
    • Bathrooms: 3
    • Full bathrooms: 2
    • 1/2 bathrooms: 1
    • Main level bathrooms: 1
    • Main level bedrooms: 1
    Primary bedroom
    • Features: Master on Main
    • Level: Master on Main
    Bedroom
    • Features: Master on Main
    Primary bathroom
    • Features: Double Vanity, Separate Tub/Shower, Soaking Tub, Whirlpool Tub
    Dining room
    • Features: None
    Kitchen
    • Features: Breakfast Bar, Cabinets White, Eat-in Kitchen, Other Surface Counters, Pantry, View to Family Room
    Heating
    • Central, Forced Air, Natural Gas, Zoned
    Cooling
    • Central Air, Dual, Electric, Zoned
    Appliances
    • Included: Dishwasher, Disposal, Gas Range, Gas Water Heater
    • Laundry: Laundry Room, Main Level
    Features
    • Double Vanity, Entrance Foyer, Entrance Foyer 2 Story, High Ceilings 9 ft Main, High Speed Internet, Tray Ceiling(s), Walk-In Closet(s)
    • Flooring: Carpet, Ceramic Tile, Hardwood
    • Windows: Double Pane Windows
    • Basement: None
    • Number of fireplaces: 2
    • Fireplace features: Factory Built, Family Room, Gas Starter, Master Bedroom
    • Common walls with other units/homes: No Common Walls
    Interior area
    • Total structure area: 2,114
    • Total interior livable area: 2,114 sqft
    • Finished area above ground: 2,114
    • Finished area below ground: 0

    Property

    Parking
    • Total spaces: 2
    • Parking features: Attached, Garage, Garage Door Opener, Level Driveway
    • Attached garage spaces: 2
    • Has uncovered spaces: Yes
    Accessibility
    • Accessibility features: Accessible Entrance
    Features
    • Levels: Two
    • Stories: 2
    • Patio & porch: Deck, Patio
    • Exterior features: Garden, No Dock
    • Pool features: None
    • Has spa: Yes
    • Spa features: Bath, None
    • Fencing: Fenced
    • Has view: Yes
    • View description: Other
    • Waterfront features: None
    • Body of water: None
    Lot
    • Size: 8,712 sqft
    • Dimensions: 57X155X87X130
    • Features: Landscaped, Level, Private
    Details
    • Additional structures: None
    • Parcel number: 18 294 01 010
    • Other equipment: None
    • Horse amenities: None

    Construction

    Type & style
    • Home type: SingleFamily
    • Architectural style: Traditional
    • Property subtype: Single Family Residence, Residential
    Materials
    • Aluminum Siding, Stucco, Vinyl Siding
    • Foundation: Slab
    • Roof: Composition
    Condition
    • Resale
    • New construction: No
    • Year built: 1994

    Utilities & green energy

    • Electric: 110 Volts, 220 Volts in Laundry
    • Sewer: Public Sewer
    • Water: Public
    • Utilities for property: Cable Available, Underground Utilities
    Green energy
    • Energy efficient items: Doors
    • Energy generation: None

    Community & neighborhood

    Security
    • Security features: Fire Alarm, Security System Owned, Smoke Detector(s)
    Community
    • Community features: Homeowners Assoc, Street Lights
    Location
    • Region: Atlanta
    • Subdivision: Rose Arbor

    HOA & financial

    HOA
    • Has HOA: Yes
    • HOA fee: $275 annually

    Other

    Other facts
    • Listing terms: Cash,Conventional,FHA,VA Loan
    • Road surface type: Paved

    Price history

    DateEventPrice
    6/14/2024Sold$585,000-1.7%$277/sqft
    Source: FMLS GA #7383376 Report a problem
    5/14/2024Pending sale$595,000$281/sqft
    Source: GAMLS #10295533 Report a problem
    5/8/2024Listed for sale$595,000+134.3%$281/sqft
    Source: GAMLS #10295533 Report a problem
    7/9/2015Sold$254,000-4.5%$120/sqft
    Source: FMLS GA #5400448 Report a problem
    2/24/2015Listed for sale$265,900-9.9%$126/sqft
    Source: Harry Norman, Realtors #5400448 Report a problem
    8/24/2005Sold$295,000+73.6%$140/sqft
    Source: Public Record Report a problem
    4/7/1997Sold$169,900+3%$80/sqft
    Source: Public Record Report a problem
    9/28/1994Sold$165,000$78/sqft
    Source: Public Record Report a problem

    Public tax history

    YearProperty taxesTax assessment
    2025$10,179 +88.8%$222,800 +19.9%
    2024$5,392 +28.5%$185,800 +15.7%
    2023$4,198 -6.8%$160,560 +8.2%
    2022$4,502 +5.1%$148,400 +6.8%
    2021$4,284 +8.2%$138,960 +11.5%
    2020$3,960 -0.2%$124,680 -1.6%
    2019$3,970 +8.7%$126,760 +11.8%
    2018$3,651 +4.9%$113,360 +13.3%
    2017$3,480 +2.9%$100,040 +0.4%
    2016$3,382 $99,640 +17.8%
    2014$3,382 $84,560 +13%
    2013-- $74,840 -13.4%
    2012-- $86,400 -14.6%
    2011-- $101,184 -7.5%
    2010$3,453 $109,360
    2009$3,453 +9.3%$109,360
    2008$3,158 +11.7%$109,360
    2007$2,828 $109,360 +11.7%
    2006$2,828 +19.5%$97,920 +14%
    2005$2,366 +1.9%$85,880
    2004$2,323 +0.4%$85,880
    2003$2,313 +24%$85,880 +6.3%
    2002$1,866 +17.9%$80,800
    2001$1,582 $80,800

    Find assessor info on the county website

    Neighborhood: 30340

    Nearby schools

    GreatSchools rating
    Schools provided by the listing agent
    • Elementary: Pleasantdale
    • Middle: Henderson - Dekalb
    • High: Lakeside - Dekalb

    Source: FMLS GA. This data may not be complete. We recommend contacting the local school district to confirm school assignments for this home.

    Get a cash offer in 3 minutes
    Find out how much your home could sell for in as little as 3 minutes with a no-obligation cash offer.
    Estimated market value
    $588,600
    Get a cash offer in 3 minutes
    Find out how much your home could sell for in as little as 3 minutes with a no-obligation cash offer.
    Estimated market value
    $588,600