Escape to the mountains in this beautifully refreshed 3-bedroom, 2-bathroom end-unit condo in the highly desirable Summit Point complex in Silverthorne, Colorado. Perfect as a permanent residence, mountain getaway, or investment property, this turnkey home offers the ideal blend of modern updates and alpine charm, with mountain views out most windows. Step inside to an open and inviting living space featuring a cozy wood burning stove, brand-new luxury vinyl tile flooring, and a fresh coat of neutral paint throughout, creating a bright and contemporary atmosphere. The thoughtful floor plan maximizes space and privacy, offering three spacious bedrooms and two bathrooms to comfortably accommodate family and guests. Situated in a peaceful mountain setting, this condo provides excellent proximity to world-class skiing, hiking trails, and the shopping and dining of Silverthorne and Dillon. Other amenities include in-unit laundry and plenty of parking. Enjoy being the end unit too! Best of all, HOA dues are just $647/month — hundreds less than comparable Wildernest condos, many of which run $900–$1,200+/month — and already cover newer roofing and windows. Don't miss your chance to own a piece of Summit County paradise!
For sale
$539,000
3452 Ryan Gulch Road #3452, Silverthorne, CO 80498
3beds
1,030sqft
:
Get pre-qualified$3,972/mo
Condominium
Built in 1979
-- sqft lot
$-- Zestimate®
$523/sqft
$647/mo HOA
What's special
- 33 days |
- 689 |
- 46 |
Zillow last checked:
Listing updated:
Listed by:
Brian Quarnstrom 720-441-3510 brianq@goldengrouprealestate.com,
The Golden Group
Source: REcolorado as distributed by MLS GRID,MLS#: 8999953
Facts & features
Interior
Bedrooms & bathrooms
- Bedrooms: 3
- Bathrooms: 2
- Full bathrooms: 1
- 3/4 bathrooms: 1
- Main level bathrooms: 2
- Main level bedrooms: 3
Bedroom
- Features: Primary Suite
- Level: Main
Bedroom
- Level: Main
Bedroom
- Level: Main
Bathroom
- Level: Main
Bathroom
- Features: En Suite Bathroom, Primary Suite
- Level: Main
Family room
- Level: Main
Kitchen
- Level: Main
Laundry
- Level: Main
Heating
- Baseboard, Electric
Cooling
- None
Appliances
- Included: Cooktop, Dishwasher, Dryer, Oven, Range, Range Hood, Refrigerator, Washer
Features
- Eat-in Kitchen
- Flooring: Vinyl
- Has basement: No
- Number of fireplaces: 1
- Fireplace features: Wood Burning
- Common walls with other units/homes: End Unit
Interior area
- Total structure area: 1,030
- Total interior livable area: 1,030 sqft
- Finished area above ground: 1,030
Property
Parking
- Total spaces: 2
- Parking features: Asphalt
- Details: Off Street Spaces: 2
Features
- Levels: One
- Stories: 1
- Entry location: Exterior Access
- Patio & porch: Patio
- Has view: Yes
- View description: Mountain(s), Valley
Details
- Parcel number: 601330
- Zoning: CR-25
- Special conditions: Standard
Construction
Type & style
- Home type: Condo
- Property subtype: Condominium
- Attached to another structure: Yes
Materials
- Frame
- Roof: Composition
Condition
- Year built: 1979
Utilities & green energy
- Sewer: Public Sewer
- Water: Public
- Utilities for property: Cable Available
Community & HOA
Community
- Subdivision: Wildernest
HOA
- Has HOA: Yes
- Amenities included: Parking
- Services included: Cable TV, Insurance, Internet, Maintenance Grounds, Recycling, Sewer, Snow Removal, Trash, Water
- HOA fee: $647 monthly
- HOA name: Summit Point Condos
- HOA phone: 970-513-5655
Location
- Region: Silverthorne
Financial & listing details
- Price per square foot: $523/sqft
- Annual tax amount: $2,289
- Date on market: 7/10/2026
- Listing terms: 1031 Exchange,Cash,Conventional,FHA
- Exclusions: None
- Ownership: Agent Owner
Estimated market value
Not available
Estimated sales range
Not available
Not available
Price history
| Date | Event | Price |
|---|---|---|
| 7/10/2026 | Listed for sale | $539,000+38.6%$523/sqft |
Source:  REcolorado as distributed by MLS GRID #8999953 Report a problem REcolorado as distributed by MLS GRID #8999953 Report a problem | ||
| 9/23/2019 | Sold | $389,000-2.5%$378/sqft |
Source:  Altitude Realtors #S1014843 Report a problem Altitude Realtors #S1014843 Report a problem | ||
| 8/23/2019 | Pending sale | $399,000$387/sqft |
Source: Summit Resort Group #S1014843 Report a problem | ||
| 8/9/2019 | Listed for sale | $399,000$387/sqft |
Source: Summit Resort Group #S1014843 Report a problem | ||
Public tax history
Tax history is unavailable.
Monthly payment
Est. payment
Payment breakdown
Explore the cost of this home by adjusting the details. Changes won't be saved.Climate risks
Neighborhood: 80498
Nearby schools
GreatSchools rating
- 5/10Silverthorne Elementary SchoolGrades: PK-5Distance: 2.9 mi
- 4/10Summit Middle SchoolGrades: 6-8Distance: 2.5 mi
- 5/10Summit High SchoolGrades: 9-12Distance: 3.8 mi
Schools provided by the listing agent
- Elementary: Silverthorne
- Middle: Summit
- High: Summit
- District: Summit RE-1
Source: REcolorado as distributed by MLS GRID. This data may not be complete. We recommend contacting the local school district to confirm school assignments for this home.
- $1,107,3004 bd4 ba2.1k sqft20 Scr 1293 #UNIT D, Silverthorne, CO 80498Off Market
- $592,0003 bd2 ba1k sqft3471 Ryan Gulch Rd #3471, Silverthorne, CO 80498Sold

- $553,1003 bd2 ba1k sqft3403 Ryan Gulch Rd, Silverthorne, CO 80498Off Market
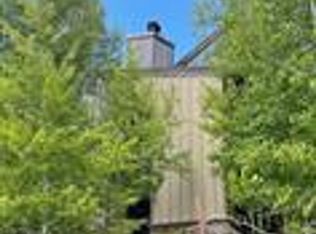
- $529,2003 bd2 ba1k sqft3452 Ryan Gulch Rd, Silverthorne, CO 80498Off Market
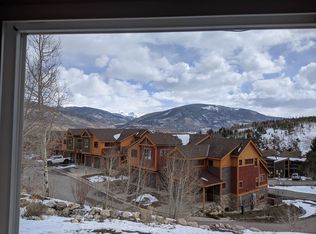
- $539,9003 bd2 ba1k sqft3403 Ryan Gulch Rd #1260, Silverthorne, CO 80498Off Market
- $--2 bd2 ba1k sqft3463 Ryan Gulch Rd #3463, Silverthorne, CO 80498Off Market
- $572,3003 bd2 ba1k sqft3433 Ryan Gulch #3433, Rd, CO 80498Off Market
- $522,9002 bd2 ba1k sqft3403 Ryan Gulch #3403, Silverthorne, CO 80498Off Market
A local agent can set up tours, give advice and negotiate with sellers.
A local lender can help you make sure your offer is ready when you are.
Similar homes
- $550,0002 bd2 ba1.1k sqft101 Ryan Gulch Court UNIT A104, Silverthorne, CO 80498For Sale

 MLS ID #S1068773, Ann Marie Rigali, Redfin Corporation. Altitude Realtors
 - $529,0002 bd2 ba888 sqftTimber Ridge, Silverthorne, CO 80498For Sale
 MLS ID #S1070929, Leah Baxter GRI, RE/MAX Properties of the Summit. Altitude Realtors
 - $650,0003 bd2 ba1.3k sqft3710 Ryan Gulch Road UNIT 375, Silverthorne, CO 80498For Sale
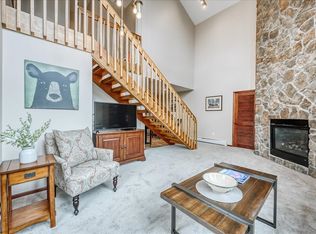 MLS ID #S1070764, Moraima Kelley, RE/MAX Properties of the Summit. Altitude Realtors
 - $545,0003 bd3 ba1.4k sqft10500 Ryan Gulch Road UNIT J-104, Silverthorne, CO 80498For Sale
 MLS ID #S1069380, Grant Mcgahey, MileHimodern, LLC. Altitude Realtors
 - $540,0002 bd2 ba1k sqftMountain Country Condos, Silverthorne, CO 80498For Sale
 MLS ID #3792445, Allison Simson, Summit Real Estate-The Simson Group. REcolorado as distributed by MLS GRID
 - $549,0002 bd2 ba844 sqft140 Wildernest Court UNIT 104, Silverthorne, CO 80498For SaleMLS ID #S1069907, Ryan Walsh, Slifer Smith & Frampton R.E.. Altitude Realtors
- $550,0002 bd2 ba952 sqft95600 Ryan Gulch Road UNIT 95623, Silverthorne, CO 80498For SaleMLS ID #S1070468, Amy Smits, eXp Realty LLC - Resort Experts. Altitude Realtors
- $595,0002 bd2 ba1k sqft100 Wildernest Court UNIT 203C, Wildernest, CO 80498For SaleMLS ID #S1069745, Allison Simson CRS, Summit Real Estate. Altitude Realtors
- $539,0002 bd2 ba882 sqft9460 Ryan Gulch Road #9461, Silverthorne, CO 80498For SaleMLS ID #8230210, Mike Scott, First Tracks Real Estate, LLC. REcolorado as distributed by MLS GRID
- $540,0002 bd2 ba1k sqft101 Ryan Gulch Court UNIT 103, Wildernest, CO 80498For SaleMLS ID #S1066035, Kelie Gray, Summit Real Estate. Altitude Realtors
- $600,0002 bd2 ba952 sqft95600 Ryan Gulch Road UNIT 95613, Wildernest, CO 80498For SaleMLS ID #S1069771, Katy Andrews, MileHimodern, LLC. Altitude Realtors
- $575,0002 bd2 ba1k sqft4626 Ryan Gulch Road UNIT 4626, Silverthorne, CO 80498PendingMLS ID #S1068631, Anne Skinner, Keller Williams Top Of Rockies. Altitude Realtors
- $514,5002 bd3 ba1.1k sqft390 Straight Creek Drive UNIT 311, Dillon, CO 80435For SaleMLS ID #S1069696, Julie Magliocchetti, Key To The Rockies. Altitude Realtors
- $520,0003 bd3 ba1.1k sqftOrofino, Dillon, CO 80435For SaleMLS ID #S1069165, Alexander (Brady) Stout, MileHimodern, LLC. Altitude Realtors
- $599,0002 bd2 ba732 sqft781 Rainbow Drive UNIT 781C, Silverthorne, CO 80498For SaleMLS ID #S1070590, Anthony Sole, LIV Sotheby's I.R.. Altitude Realtors
- $669,0003 bd3 ba1.3k sqft101 Ryan Gulch Court UNIT A303, Silverthorne, CO 80498For SaleMLS ID #S1068507, Clare Day, The Clare Day Collective. Altitude Realtors
- $429,0002 bd2 ba972 sqftDD, Silverthorne, CO 80498For SaleMLS ID #S1069709, Laurel McQuate, LIV Sotheby's I.R.. Altitude Realtors
- $567,8002 bd2 ba888 sqft91300 Ryan Gulch Rd APT 91305, Breckenridge, CO 80498Off Market
- $355,0002 bd2 ba956 sqft89100 Ryan Gulch Road UNIT 301, Silverthorne, CO 80498For SaleMLS ID #S1070657, Michael Healy, Colorado R.E. Summit County. Altitude Realtors
- $410,0002 bd2 ba956 sqftBuffalo Village, Silverthorne, CO 80498For SaleMLS ID #S1068274, Mike Bohlender, LIV Sotheby's I.R.. Altitude Realtors
