Skip main navigation
Closed
  • $296,500

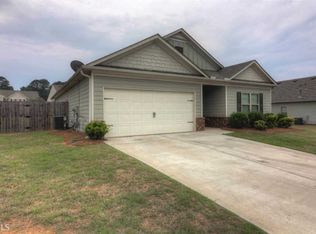
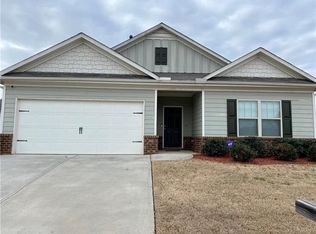
    3452 Sandstone Trl SE, Conyers, GA 30013

    4beds
    1,848sqft
    Single Family Residence, Residential
    Built in 2015
    10,619.93 Square Feet Lot
    $289,200 Zestimate®
    $160/sqft
    $2,111 Estimated rent

    Home value

    $289,200

    $275,000 - $304,000

    $2,111/mo

    Zestimate® history
    Loading
    Loading...

    Owner options

    List your home for rent

    $2,111/mo

    Rent Zestimate®

    Find your next renter with Zillow Rental Manager. Plus, with online applications, you can quickly screen prospective tenants – for free.

    Learn more

    $2,111/mo

    Rent Zestimate®

    Refinance and save

    $2,140/mo

    Est. payment

    Refinancing to a lower rate could help reduce your monthly payments and save thousands over the life of the loan.

    See today's rates

    $2,140/mo

    Est. payment

    Explore your selling options

    Work with a Zillow partner agent

    Leverage their expertise and Zillow's premium Showcase listings to get your home seen by more buyers.

    Get started

    List with your own agent

    Get your home in front of millions of buyers by listing it on Zillow.

    Learn how to do it

    Sell it yourself

    Take full control of how buyers see your home on Zillow by listing For Sale by Owner (FSBO).

    List your home

    What's special

    Picnic and bbq areasWarm flowing layoutFun playgroundTennis courtsConvenient pantryRefreshing pool with cabanaSpacious bedrooms
    Nestled just minutes from I-20 and Salem Road in Conyers, this lovely home is located in the desirable Avondale Springs community, where residents enjoy access to a refreshing pool with cabana, a fun playground, tennis courts, picnic and BBQ areas, and a clubhouse with walking trails through beautifully landscaped shared spaces. Inside, the home features a welcoming foyer that opens into a combined living, dining, and kitchen area—creating a warm, flowing layout ideal for both daily life and entertaining. A convenient pantry helps keep the kitchen organized and tidy. Upstairs, you’ll find all four spacious bedrooms and two full bathrooms. The primary ensuite provides comfort with its walk-in closet and tub/shower combo, and the laundry room located on the upper level makes routine chores a breeze. Discounted rate options and no lender fee future refinancing may be available for qualified buyers of this home.

    Zillow last checked:

    Listing updated:

    Listing Provided by:

    Jonathan Bostocky,

    Orchard Brokerage LLC 678-831-6838

    Bought with:

    Brandon Baines, 371705

    Its Already Sold

    Source: FMLS GA,MLS#: 7622937MLS Logo

    Facts & features

    Interior

    Bedrooms & bathrooms
    • Bedrooms: 4
    • Bathrooms: 3
    • Full bathrooms: 2
    • 1/2 bathrooms: 1
    Primary bedroom
    • Features: Other
    • Level: Other
    Bedroom
    • Features: Other
    Primary bathroom
    • Features: Tub/Shower Combo
    Dining room
    • Features: Open Concept
    Kitchen
    • Features: Cabinets Stain, Eat-in Kitchen, Pantry, Solid Surface Counters, View to Family Room
    Heating
    • Central
    Cooling
    • Ceiling Fan(s), Central Air
    Appliances
    • Included: Dryer, Gas Range, Microwave, Refrigerator, Washer
    • Laundry: Laundry Room, Upper Level
    Features
    • Entrance Foyer, Walk-In Closet(s)
    • Flooring: Carpet, Wood, Other
    • Windows: None
    • Basement: None
    • Has fireplace: No
    • Fireplace features: None
    • Common walls with other units/homes: No Common Walls
    Interior area
    • Total structure area: 1,848
    • Total interior livable area: 1,848 sqft

    Property

    Parking
    • Total spaces: 2
    • Parking features: Attached, Driveway, Garage, Garage Faces Front
    • Attached garage spaces: 2
    • Has uncovered spaces: Yes
    Accessibility
    • Accessibility features: None
    Features
    • Levels: Two
    • Stories: 2
    • Patio & porch: Covered, Front Porch
    • Exterior features: Other
    • Pool features: None
    • Spa features: None
    • Fencing: Back Yard
    • Has view: Yes
    • View description: Neighborhood
    • Waterfront features: None
    • Body of water: None
    Lot
    • Size: 10,619 sqft
    • Dimensions: 125x78xx125x93
    • Features: Back Yard
    Details
    • Additional structures: None
    • Parcel number: 093D010282
    • Other equipment: None
    • Horse amenities: None

    Construction

    Type & style
    • Home type: SingleFamily
    • Architectural style: Traditional
    • Property subtype: Single Family Residence, Residential
    Materials
    • Other
    • Foundation: Slab
    • Roof: Composition
    Condition
    • Resale
    • New construction: No
    • Year built: 2015

    Utilities & green energy

    • Electric: Other
    • Sewer: Public Sewer
    • Water: Public
    • Utilities for property: Electricity Available, Sewer Available, Water Available
    Green energy
    • Energy efficient items: None
    • Energy generation: None

    Community & neighborhood

    Security
    • Security features: None
    Community
    • Community features: Curbs, Playground, Pool, Other
    Location
    • Region: Conyers
    • Subdivision: Avondale Springs

    HOA & financial

    HOA
    • Has HOA: Yes
    • HOA fee: $350 annually

    Other

    Other facts
    • Listing terms: Cash,Conventional,VA Loan
    • Road surface type: Other

    Price history

    DateEventPrice
    12/1/2025Sold$296,500+2.2%$160/sqft
    Source: FMLS GA #7622937 Report a problem
    10/17/2025Pending sale$290,000$157/sqft
    Source: GAMLS #10594063 Report a problem
    10/13/2025Price change$290,000-3.3%$157/sqft
    Source: FMLS GA #7622937 Report a problem
    9/24/2025Price change$300,000-1.6%$162/sqft
    Source: GAMLS #10594063 Report a problem
    8/29/2025Listed for sale$305,000$165/sqft
    Source: FMLS GA #7622937 Report a problem
    7/30/2025Sold$305,000+82.7%$165/sqft
    Source: Public Record Report a problem
    2/23/2016Sold$166,900+1.2%$90/sqft
    Source: Public Record Report a problem
    8/20/2015Listing removed$164,900$89/sqft
    Source: LGI HOMES REALTY LLC #07466609 Report a problem
    7/17/2015Price change$164,900+0.6%$89/sqft
    Source: LGI HOMES REALTY LLC #07466609 Report a problem
    7/3/2015Price change$163,900+1.2%$89/sqft
    Source: LGI HOMES REALTY LLC #07466609 Report a problem
    6/6/2015Listed for sale$161,900$88/sqft
    Source: LGI HOMES REALTY LLC #07466609 Report a problem

    Public tax history

    YearProperty taxesTax assessment
    2025$2,992 -7.4%$116,720 -4.6%
    2024$3,230 +51.4%$122,400 +4.4%
    2023$2,134 -0.1%$117,200 +25%
    2022$2,136 +6.6%$93,760 +19.6%
    2021$2,004 +15.1%$78,400 +9.4%
    2020$1,742 +14%$71,640 +11.3%
    2019$1,528 -47.8%$64,360
    2018$2,929 -3.6%$64,360 -5.7%
    2017$3,038 +3.2%$68,280 +5.6%
    2016$2,944 $64,680 +798.3%
    2015$2,944 +797.4%$7,200 +79.1%
    2014$328 +77.2%$4,020 +105.1%
    2013$185 +125.7%$1,960
    2012$82 -86.6%--
    2011$612 +7.5%$14,600
    2010$569 +8.4%$14,600
    2009$525 $14,600
    2008$525 $14,600

    Find assessor info on the county website

    Neighborhood: 30013

    Nearby schools

    GreatSchools rating
    Schools provided by the listing agent
    • Elementary: Peek's Chapel
    • Middle: Memorial
    • High: Salem

    Source: FMLS GA. This data may not be complete. We recommend contacting the local school district to confirm school assignments for this home.

    Get a cash offer in 3 minutes
    Find out how much your home could sell for in as little as 3 minutes with a no-obligation cash offer.
    Estimated market value
    $289,200
    Get a cash offer in 3 minutes
    Find out how much your home could sell for in as little as 3 minutes with a no-obligation cash offer.
    Estimated market value
    $289,200