Welcome to Your Dream Home in Plant City! Are you ready to experience the ultimate blend of comfort, convenience, and style? Look no further! This fantastic 3-bedroom, 2-bathroom home in the heart of Plant City is the perfect place for you and your family to thrive. Step inside, and you'll immediately fall in love with the thoughtfully designed split floor plan, offering the ideal balance of privacy and togetherness. Whether it's family gatherings or quiet evenings, this home has it all. Imagine hosting dinner parties in the elegant formal dining room or enjoying casual meals in the cozy dinette area. The choice is yours! Plus, there's a convenient bar and island in the spacious kitchen, making it an ideal spot for morning coffee or quick bites. Your oversized master bedroom is a sanctuary of relaxation with not one, but two walk-in closets, ensuring you have all the storage space you need. The master bath is a true retreat, featuring a separate toilet, a large shower, a soothing bath, and double sinks – it's your personal spa oasis!The beautifully landscaped exterior invites you to enjoy the Florida sunshine. Sip your morning coffee on the front entry, or unwind on the screened back porch while taking in the serene views of the Fountain pond in your own backyard. With a spacious 2-car garage, parking and storage are a breeze. You'll have plenty of room for your vehicles and more! This quiet neighborhood offers the perfect blend of tranquility and accessibility. You're just moments away from shopping, entertainment, and easy access to the interstate. Plus, the community boasts nature and walking trails, as well as a playground for endless outdoor fun. Don't miss this opportunity to make this house your forever home. Plant City living at its finest is waiting for you! Act fast and come experience the charm of this wonderful community before it's gone. Contact us today to schedule your viewing and start making memories in this delightful Plant City residence!
Sold for $355,000
$355,000
3452 SILVER MEADOW WAY, PLANT CITY, FL 33566
3beds
1,848sqft
Single Family Residence
Built in 1994
8,842 Square Feet Lot
$358,700 Zestimate®
$192/sqft
$2,207 Estimated rent
Home value
$358,700
$341,000 - $377,000
$2,207/mo
Zestimate® history
Owner options
List your home for rent
$2,207/mo
Rent Zestimate®
Find your next renter with Zillow Rental Manager. Plus, with online applications, you can quickly screen prospective tenants – for free.
$2,207/mo
Rent Zestimate®
Refinance and save
$2,542/mo
Est. payment
Refinancing to a lower rate could help reduce your monthly payments and save thousands over the life of the loan.
$2,542/mo
Est. payment
Explore your selling options
Work with a Zillow partner agent
Leverage their expertise and Zillow's premium Showcase listings to get your home seen by more buyers.
Get startedList with your own agent
Get your home in front of millions of buyers by listing it on Zillow.
Learn how to do itSell it yourself
Take full control of how buyers see your home on Zillow by listing For Sale by Owner (FSBO).
List your homeWhat's special
Double sinksElegant formal dining roomOversized master bedroomSplit floor planCozy dinette areaSeparate toiletWalking trails
Zillow last checked:
Listing updated:
Listed by:
Danielle Jones 239-431-5615,
MARZUCCO REAL ESTATE 239-776-5194
Bought with:
Jessica Houston, 3336076
CENTURY 21 LIST WITH BEGGINS
Source: Stellar MLS,MLS#: T3469556 Originating MLS: Orlando Regional
Originating MLS: Orlando Regional
Facts & features
Interior
Bedrooms & bathrooms
- Bedrooms: 3
- Bathrooms: 2
- Full bathrooms: 2
Rooms
- Room types: Attic, Family Room, Dining Room, Utility Room
Primary bedroom
- Level: First
- Dimensions: 16x15
Bedroom 2
- Level: First
- Dimensions: 12x11
Bedroom 3
- Level: First
- Dimensions: 10x11
Dinette
- Level: First
- Dimensions: 9x12
Dining room
- Level: First
- Dimensions: 13x10
Kitchen
- Features: Kitchen Island, Pantry
- Level: First
- Dimensions: 14x13
Living room
- Level: First
- Dimensions: 14x19
Heating
- Central
Cooling
- Central Air
Appliances
- Included: Dishwasher, Disposal, Dryer, Electric Water Heater, Microwave, Range, Refrigerator, Washer
- Laundry: Inside
Features
- Cathedral Ceiling(s), Ceiling Fan(s), Eating Space In Kitchen, High Ceilings, Split Bedroom, Vaulted Ceiling(s), Walk-In Closet(s)
- Flooring: Carpet, Laminate
- Windows: Blinds, Window Treatments
- Has fireplace: Yes
- Fireplace features: Family Room, Wood Burning
Interior area
- Total structure area: 2,598
- Total interior livable area: 1,848 sqft
Property
Parking
- Total spaces: 2
- Parking features: Driveway, Garage Door Opener
- Attached garage spaces: 2
- Has uncovered spaces: Yes
Features
- Levels: One
- Stories: 1
- Patio & porch: Deck, Patio, Porch, Rear Porch, Screened
- Exterior features: Irrigation System
- Has view: Yes
- View description: Trees/Woods, Water
- Water view: Water
Lot
- Size: 8,842 Square Feet
- Dimensions: 71 x 125
- Features: City Lot, Sidewalk
- Residential vegetation: Mature Landscaping, Oak Trees, Trees/Landscaped
Details
- Additional structures: Storage
- Parcel number: P12292157J00000100031.0
- Zoning: C-U
- Special conditions: None
Construction
Type & style
- Home type: SingleFamily
- Architectural style: Contemporary
- Property subtype: Single Family Residence
Materials
- Block, Stucco
- Foundation: Slab
- Roof: Shingle
Condition
- New construction: No
- Year built: 1994
Utilities & green energy
- Sewer: Public Sewer
- Water: Public
- Utilities for property: Cable Connected, Electricity Connected, Fire Hydrant, Street Lights
Community & HOA
Community
- Features: Deed Restrictions, Gated Community - No Guard, Park, Playground, Sidewalks
- Security: Gated Community, Smoke Detector(s)
- Pet fee: $0 monthly
- Subdivision: WALDEN LAKE UNIT 33 4
HOA
- Has HOA: Yes
- Amenities included: Gated, Park, Playground, Tennis Court(s), Trail(s)
- Services included: Common Area Taxes
- HOA fee: $63 monthly
- HOA name: Silver Lake HOA - Jay Kordic
- HOA phone: 951-850-0887
- Second HOA name: Walden Lake Community Assoc: Susan Williamson
- Second HOA phone: 813-754-8999
Location
- Region: Plant City
Financial & listing details
- Price per square foot: $192/sqft
- Tax assessed value: $272,031
- Annual tax amount: $1,209
- Date on market: 9/3/2023
- Cumulative days on market: 17 days
- Listing terms: Cash,Conventional,FHA,VA Loan
- Ownership: Fee Simple
- Total actual rent: 0
- Electric utility on property: Yes
- Road surface type: Paved
Price history
| Date | Event | Price |
|---|---|---|
| 10/23/2023 | Sold | $355,000$192/sqft |
Source:  Stellar MLS #T3469556 Report a problem Stellar MLS #T3469556 Report a problem | ||
| 9/22/2023 | Pending sale | $355,000$192/sqft |
Source: Stellar MLS #T3469556 Report a problem | ||
| 9/17/2023 | Price change | $355,000-2.7%$192/sqft |
Source: Stellar MLS #T3469556 Report a problem | ||
| 9/10/2023 | Price change | $364,900-2.7%$197/sqft |
Source: Stellar MLS #T3469556 Report a problem | ||
| 9/3/2023 | Listed for sale | $375,000+56.9%$203/sqft |
Source: Stellar MLS #T3469556 Report a problem | ||
| 12/15/2006 | Sold | $239,000+101.2%$129/sqft |
Source: Stellar MLS #T2178073 Report a problem | ||
| 10/4/1994 | Sold | $118,800$64/sqft |
Source: Public Record Report a problem | ||
Public tax history
| Year | Property taxes | Tax assessment |
|---|---|---|
| 2025 | $4,211 +4.7% | $272,031 -0.1% |
| 2024 | $4,022 +218.7% | $272,190 +129% |
| 2023 | $1,262 +4.3% | $118,858 +3% |
| 2022 | $1,210 +2.4% | $115,396 +3% |
| 2021 | $1,182 +1.5% | $112,035 +1.4% |
| 2020 | $1,165 +2.8% | $110,488 +2.3% |
| 2019 | $1,133 | $108,004 +1.9% |
| 2018 | $1,133 +1.3% | $105,990 -28.6% |
| 2017 | $1,118 +2.4% | $148,422 +46% |
| 2016 | $1,093 +6.2% | $101,675 +0.7% |
| 2015 | $1,029 -0.6% | $100,968 +0.8% |
| 2014 | $1,035 | $100,167 +1.5% |
| 2013 | $1,035 +2% | $98,687 +1.7% |
| 2012 | $1,015 -9.1% | $97,037 -5% |
| 2011 | $1,118 -31.3% | $102,137 -20.9% |
| 2010 | $1,627 +3.5% | $129,110 +2.7% |
| 2009 | $1,572 -33.9% | $125,716 -25.9% |
| 2008 | $2,379 -21.2% | $169,711 -11.1% |
| 2007 | $3,019 +59.6% | $190,939 +62.8% |
| 2006 | $1,891 +1.6% | $117,288 +3.4% |
| 2005 | $1,862 | $113,377 +3% |
| 2004 | -- | $110,075 +1.9% |
| 2003 | -- | $108,023 +2.4% |
| 2002 | -- | $105,491 +1.6% |
| 2001 | -- | $103,830 -3.2% |
| 2000 | $1,703 | $107,239 |
Find assessor info on the county website
Neighborhood: 33566
Nearby homes
- $455,6004 bd2 ba1.5k sqft3450 Silver Meadow Way, Plant City, FL 33566Off Market

- $335,0004 bd2 ba1.9k sqft3454 Silver Meadow Way, Plant City, FL 33566Sold

- $352,3003 bd2 ba1.8k sqft3448 Silver Meadow Way #ASSOC, Plant City, FL 33566Off Market
- $355,7003 bd2 ba1.8k sqft3448 Silver Meadow Way, Plant City, FL 33566Off Market
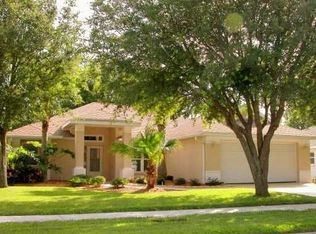
- $352,3003 bd2 ba1.8k sqft3448 Silver Meadow Way #TH, Plant City, FL 33566Off Market
- $351,2004 bd2 ba1.8k sqft3456 Silver Meadow Way, Plant City, FL 33566Off Market
- $395,3003 bd2 ba1.7k sqft3446 Silver Meadow Way, Plant City, FL 33566Off Market
- $416,1003 bd2 ba1.8k sqft3428 Silverstone Ct, Plant City, FL 33566Off Market
Nearby schools
GreatSchools rating
- 7/10Walden Lake Elementary SchoolGrades: PK-5Distance: 0.8 mi
- 3/10Tomlin Middle SchoolGrades: 6-8Distance: 3.6 mi
- 5/10Plant City High SchoolGrades: 9-12Distance: 2.7 mi
Schools provided by the listing agent
- Elementary: Walden Lake-HB
- Middle: Tomlin-HB
- High: Plant City-HB
Source: Stellar MLS. This data may not be complete. We recommend contacting the local school district to confirm school assignments for this home.
Get a cash offer in 3 minutes
Find out how much your home could sell for in as little as 3 minutes with a no-obligation cash offer.
Estimated market value
$358,700
Get a cash offer in 3 minutes
Find out how much your home could sell for in as little as 3 minutes with a no-obligation cash offer.
Estimated market value
$358,700
- Florida
- Hillsborough County
- Plant City
- 33566
- 3452 SILVER MEADOW WAY
Nearby cities
Nearby zip codes
Other Plant City Topics
