Skip main navigation
Pending
  • $314,850

    3452 Sparco Dr, Crestview, FL 32539

    4beds
    1,846sqft
    : 
    $2,077/mo
    Get pre-qualified
    Single Family Residence
    Built in 2020
    0.51 Acres Lot
    $-- Zestimate®
    $171/sqft
    $-- HOA

    What's special

    One-story brick craftsmanCorner pantryLaundry roomFire pitSplit floor planCovered patioStainless steel appliances
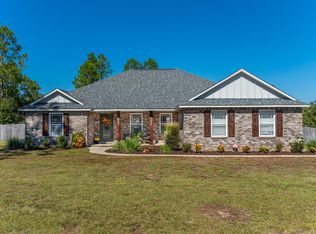
    4-bedroom, 2-bathroom brick home with a 2-car garage, 1,830 square feet, on over half an acre with NO HOA in Crestview, Florida 32539. Qualified buyers may assume the existing VA loan at a 2.65% interest rate, approximately $1,460 per month. Built in 2020, this one-story brick Craftsman offers a split floor plan and an open kitchen with an island bar, stainless steel appliances, corner pantry, and eating area that opens to the great room with access to the covered back porch. Wood-look flooring runs through the main living areas, with Frieze carpet in the bedrooms. The primary bedroom sits at the back of the home with an en suite bath featuring dual sinks, a large 5-foot shower, and two closets including a huge walk-in. Three additional bedrooms share a full hall bath. Laundry room and attached 2-car garage. Smart Home Connect System with video camera doorbell and keyless entry. The fenced backyard sits on a 0.51-acre lot backing to trees, with a covered patio and a fire pit -- room to spread out, no HOA, and no monthly dues. Under 10 minutes to Publix, Aldi, restaurants, and shopping in Crestview, Florida 32539. Approximately 35 minutes to Duke Field and 45 minutes to Eglin AFB. Move-in ready one-story brick home with a 2-car garage on a half-acre lot with no HOA -- plus an assumable 2.65% VA loan for qualified buyers.
    52 days
    410
    26

    Zillow last checked:

    Listing updated:

    Listed by:

    Amy Calderon,

    World Impact Real Estate Gulf Breeze

    Source: Navarre Area BOR,MLS#: 1008081MLS Logo

      Facts & features

      Interior

      Bedrooms & bathrooms
      • Bedrooms: 4
      • Bathrooms: 2
      • Full bathrooms: 2
      Bedroom
      • Level: First
      • Area: 180
      • Dimensions: 15 x 12
      Bedroom
      • Level: First
      • Area: 129.8
      • Dimensions: 11.8 x 11
      Bedroom
      • Level: First
      • Area: 114.4
      • Dimensions: 11 x 10.4
      Bedroom
      • Level: First
      • Area: 114.4
      • Dimensions: 11 x 10.4
      Other
      • Level: First
      • Area: 15.5
      • Dimensions: 5 x 3.1
      Dining area
      • Level: First
      • Area: 115.5
      • Dimensions: 11 x 10.5
      Garage
      • Level: First
      • Area: 402
      • Dimensions: 20.1 x 20
      Kitchen
      • Level: First
      • Area: 203.4
      • Dimensions: 18 x 11.3
      Living room
      • Level: First
      • Area: 247.49
      • Dimensions: 16.4 x 15.1
      Heating
      • Central
      Cooling
      • Central Air
      Appliances
      • Included: Dishwasher, Disposal, Microwave, Electric Water Heater
      • Laundry: Washer/Dryer Hookup
      Features
      • Breakfast Bar, Kitchen Island, Recessed Lighting, Pantry, Split Bedroom, Woodwork Painted
      • Flooring: Vinyl, Carpet
      Interior area
      • Total structure area: 1,846
      • Total interior livable area: 1,846 sqft

      Property

      Parking
      • Total spaces: 4
      • Parking features: Garage Door Opener
      • Attached garage spaces: 2
      Features
      • Levels: One
      • Stories: 1
      • Patio & porch: Patio Covered
      Lot
      • Size: 0.51 Acres
      • Dimensions: 0.51
      • Features: Level
      Details
      • Parcel number: 244N231010000A0020
      • Zoning: Resid Single Family

      Construction

      Type & style
      • Home type: SingleFamily
      • Architectural style: Traditional
      • Property subtype: Single Family Residence
      Materials
      • Brick, Siding Brick Some, Vinyl Siding
      • Foundation: Slab
      • Roof: Shingle
      Condition
      • Construction Complete
      • Year built: 2020

      Utilities & green energy

      • Sewer: Septic Tank

      Community & HOA

      Community
      • Security: Smoke Detector(s)
      • Subdivision: ASHTIN ESTATES
      Location
      • Region: Crestview

      Financial & listing details

      • Price per square foot: $171/sqft
      • Tax assessed value: $244,350
      • Annual tax amount: $2,449
      • Date on market: 8/7/2026
      • Road surface type: Paved

        Estimated market value

        Not available

        Estimated sales range

        Not available

        Not available

        Price history

        DateEventPrice
        8/18/2026Pending sale$314,850$171/sqft
        Source: Navarre Area BOR #1008081 Report a problem
        8/7/2026Listed for sale$314,850$171/sqft
        Source: Navarre Area BOR #1008081 Report a problem
        8/5/2026Pending sale$314,850$171/sqft
        Source: Navarre Area BOR #1008081 Report a problem
        7/20/2026Listed for sale$314,850+6.2%$171/sqft
        Source: Navarre Area BOR #1008081 Report a problem
        7/21/2023Listing removed--
        Source: Zillow Rentals Report a problem
        6/29/2023Listed for rent$2,495$1/sqft
        Source: Zillow Rentals Report a problem
        6/30/2021Sold$296,500-2%$161/sqft
        Source: ECAOR #870386 Report a problem
        4/28/2021Pending sale$302,500$164/sqft
        Source: ECAOR #870386 Report a problem

        Public tax history

        YearProperty taxesTax assessment
        2025$2,450 +5.5%$244,350 +5.6%
        2024$2,322 -0.1%$231,410 +0.5%
        2023$2,325 +5.4%$230,164 +6.7%
        2022$2,206 +1.7%$215,812 +5.5%
        2021$2,169 +707.1%$204,603 +597%
        2020$269 +40.9%$29,355 +71.4%
        2019$191 -1.4%$17,123
        2018$193 $17,123
        2017$193 -2%$17,123
        2016$197 +0.7%$17,123 +3%
        2015$196 -0.5%$16,625 -5%
        2014$197 $17,500 +66.7%
        2013-- $10,500
        2012-- $10,500
        2011-- $10,500
        2010-- $10,500 -8.7%
        2009-- $11,500 +264.3%
        2008-- $3,157
        Find assessor info on the county website

        Monthly payment

        Est. payment

        Payment breakdown

        Explore the cost of this home by adjusting the details. Changes won't be saved.
        All calculations are estimates and provided by Zillow, Inc. for informational purposes only. Actual amounts may vary.
        HOA fees may include property taxes on listings classified as Co-Ops. Contact the listing agent and/or owner for fee details.
        See how much you could borrow to make a competitive offer.

        Climate risks

        Neighborhood: 32539

        Getting around

        0 / 100
        Car-Dependent
        25 / 100
        Somewhat Bikeable

        Nearby schools

        GreatSchools rating
        Schools provided by the listing agent
        • Elementary: Walker
        • Middle: Davidson
        • High: Crestview

        Source: Navarre Area BOR. This data may not be complete. We recommend contacting the local school district to confirm school assignments for this home.

        A local agent can set up tours, give advice and negotiate with sellers.

        A local lender can help you make sure your offer is ready when you are.

        Browse local experts