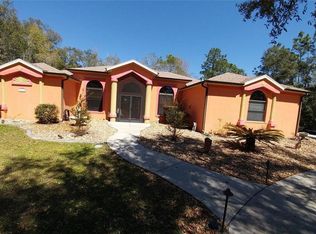
Discover this beautiful Pine Ridge Estates gem—perfectly positioned on over an acre and backing up to the prestigious Black Diamond Ranch. From the moment you arrive, the park-like setting sets the tone, featuring majestic mature trees, extensive concrete curbing, and lush landscaping filled with shrubs and blooms.
Offering over 3,100 sq ft under roof, this spacious home features 3 generously sized bedrooms, 2.5 baths, a 3-car side-entry garage, and a screened pool with spa—an ideal Florida lifestyle package.
Walking up to the house with a impressive front entry with a custom Florida mural, and you’ll find a thoughtful split floor plan with both a formal living room and a cozy family room complete with a gas fireplace and wrap-around windows. The kitchen offers solid-surface countertops, all appliances, a breakfast bar open to the family room, and a convenient pass-through window to the enclosed, tiled lanai.
The oversized master suite is truly a retreat—featuring two closets, dual sinks, a jetted tub and a tiled walk-in shower. Plus an additional 12x12 glass-enclosed flex space perfect for an office, sitting room, exercise space, or hobby area. The guest bedrooms are privately separated, with one offering its own half bath and the other filled with natural light for a bright, airy feel.
Outside, enjoy the caged pool and spa, perfect for year-round fun and relaxation in the Florida sunshine. The property also includes a 16x12 utility shed and a spacious 29x22 three-car side-entry garage—ideal for vehicles, storage, or workshop needs. This is a must-see home in highly desirable Pine Ridge—offering space, privacy, and the lifestyle you are searching for.
Sold for $401,000
$401,000
3452 W Birds Nest Dr, Beverly Hills, FL 34465
3beds
2,197sqft
Single Family Residence
Built in 1999
1.02 Acres Lot
$403,700 Zestimate®
$183/sqft
$2,978 Estimated rent
Home value
$403,700
$355,000 - $456,000
$2,978/mo
Zestimate® history
Owner options
List your home for rent
$2,978/mo
Rent Zestimate®
Find your next renter with Zillow Rental Manager. Plus, with online applications, you can quickly screen prospective tenants – for free.
$2,978/mo
Rent Zestimate®
Refinance and save
$2,808/mo
Est. payment
Refinancing to a lower rate could help reduce your monthly payments and save thousands over the life of the loan.
$2,808/mo
Est. payment
Explore your selling options
Work with a Zillow partner agent
Leverage their expertise and Zillow's premium Showcase listings to get your home seen by more buyers.
Get startedList with your own agent
Get your home in front of millions of buyers by listing it on Zillow.
Learn how to do itSell it yourself
Take full control of how buyers see your home on Zillow by listing For Sale by Owner (FSBO).
List your homeWhat's special
Oversized master suiteMajestic mature treesOver an acreScreened pool with spaJetted tubThoughtful split floor planTiled walk-in shower
Zillow last checked:
Listing updated:
Listed by:
Kirk Johnson 352-634-4574,
Citrus Ridge Realty
Bought with:
Orlando Regional Member
Orlando Regional Realtor Association Member
Source: Realtors Association of Citrus County,MLS#: 850064 Originating MLS: Realtors Association of Citrus County
Originating MLS: Realtors Association of Citrus CountyFacts & features
Interior
Bedrooms & bathrooms
- Bedrooms: 3
- Bathrooms: 3
- Full bathrooms: 2
- 1/2 bathrooms: 1
Primary bedroom
- Features: Primary Suite
- Level: Main
- Dimensions: 26.00 x 13.00
Bedroom
- Level: Main
- Dimensions: 13.00 x 11.00
Bedroom
- Level: Main
- Dimensions: 14.00 x 12.00
Breakfast room nook
- Level: Main
- Dimensions: 10.00 x 9.00
Dining room
- Level: Main
- Dimensions: 12.00 x 11.00
Family room
- Level: Main
- Dimensions: 17.00 x 15.00
Garage
- Level: Main
- Dimensions: 29.00 x 22.00
Kitchen
- Level: Main
- Dimensions: 12.00 x 10.00
Laundry
- Level: Main
- Dimensions: 11.00 x 6.00
Living room
- Level: Main
- Dimensions: 16.00 x 16.00
Screened porch
- Level: Main
- Dimensions: 16.00 x 10.00
Heating
- Central, Electric
Cooling
- Central Air
Appliances
- Included: Dryer, Dishwasher, Electric Oven, Electric Range, Microwave, Refrigerator, Washer
- Laundry: Laundry - Living Area, Laundry Tub
Features
- Breakfast Bar, Cathedral Ceiling(s), Dual Sinks, Fireplace, Jetted Tub, Primary Suite, Pantry, Split Bedrooms, Solid Surface Counters, Walk-In Closet(s), Window Treatments
- Flooring: Carpet, Laminate, Tile
- Windows: Blinds
- Has fireplace: Yes
- Fireplace features: Gas
Interior area
- Total structure area: 3,181
- Total interior livable area: 2,197 sqft
Property
Parking
- Total spaces: 3
- Parking features: Attached, Concrete, Driveway, Garage
- Attached garage spaces: 3
- Has uncovered spaces: Yes
Features
- Stories: 1
- Exterior features: Sprinkler/Irrigation, Landscaping, Concrete Driveway
- Pool features: In Ground, Pool, Screen Enclosure
- Has spa: Yes
Lot
- Size: 1.02 Acres
- Features: Acreage, Trees
Details
- Additional structures: Shed(s)
- Parcel number: 2155477
- Zoning: RUR
- Special conditions: Standard
Construction
Type & style
- Home type: SingleFamily
- Architectural style: Ranch
- Property subtype: Single Family Residence
Materials
- Stucco
- Foundation: Block
- Roof: Asphalt,Shingle
Condition
- New construction: No
- Year built: 1999
Utilities & green energy
- Sewer: Septic Tank
- Water: Public
Community & HOA
Community
- Subdivision: Pine Ridge
HOA
- Has HOA: Yes
- Services included: Legal/Accounting, None
- HOA fee: $112 annually
- HOA name: Pine Ridge Estates
Location
- Region: Beverly Hills
Financial & listing details
- Price per square foot: $183/sqft
- Tax assessed value: $341,562
- Annual tax amount: $2,481
- Date on market: 11/19/2025
- Cumulative days on market: 138 days
- Listing terms: Cash,Conventional,FHA,VA Loan
- Road surface type: Paved
Price history
| Date | Event | Price |
|---|---|---|
| 5/14/2026 | Sold | $401,000-3.8%$183/sqft |
Source:  Realtors Association of Citrus County #850064 Report a problem Realtors Association of Citrus County #850064 Report a problem | ||
| 4/6/2026 | Pending sale | $417,000$190/sqft |
Source: Realtors Association of Citrus County #850064 Report a problem | ||
| 4/2/2026 | Price change | $417,000-2.8%$190/sqft |
Source: Realtors Association of Citrus County #850064 Report a problem | ||
| 3/19/2026 | Price change | $429,000-1.4%$195/sqft |
Source: Realtors Association of Citrus County #850064 Report a problem | ||
| 2/26/2026 | Price change | $435,000-3.3%$198/sqft |
Source: Realtors Association of Citrus County #850064 Report a problem | ||
| 12/5/2025 | Price change | $449,900-5.3%$205/sqft |
Source: Realtors Association of Citrus County #850064 Report a problem | ||
| 11/19/2025 | Listed for sale | $475,000$216/sqft |
Source: Realtors Association of Citrus County #850064 Report a problem | ||
Public tax history
| Year | Property taxes | Tax assessment |
|---|---|---|
| 2025 | $2,604 +4.9% | $200,051 +2.9% |
| 2024 | $2,481 +2.5% | $194,413 +3% |
| 2023 | $2,420 +6.8% | $188,750 +3% |
| 2022 | $2,266 +4.2% | $183,252 +3% |
| 2021 | $2,176 +4.8% | $177,915 +1.4% |
| 2020 | $2,076 +3.3% | $175,459 +3.9% |
| 2019 | $2,010 +1.4% | $168,885 +1.9% |
| 2018 | $1,983 +4.5% | $165,736 +2.1% |
| 2017 | $1,897 -8.5% | $162,327 +2.1% |
| 2016 | $2,072 | $158,988 +0.7% |
| 2015 | $2,072 | $157,883 +0.8% |
| 2014 | $2,072 +2.8% | $156,630 +1.3% |
| 2013 | $2,015 +0.5% | $154,560 -5.6% |
| 2012 | $2,006 +3% | $163,723 +3% |
| 2011 | $1,948 +4% | $158,955 +1.5% |
| 2010 | $1,873 -0.6% | $156,606 +2.7% |
| 2009 | $1,884 +1% | $152,490 +0.1% |
| 2008 | $1,865 -4.6% | $152,337 +3% |
| 2007 | $1,955 +3.5% | $147,900 +6.3% |
| 2006 | $1,889 -5.8% | $139,100 +3% |
| 2005 | $2,005 -0.8% | $135,100 +3% |
| 2004 | $2,020 +7.4% | $131,200 +3.3% |
| 2003 | $1,881 +2.6% | $127,000 +2.3% |
| 2002 | $1,832 +1.9% | $124,100 +1.7% |
| 2000 | $1,798 | $122,000 |
Find assessor info on the county website
Neighborhood: 34465
Nearby homes
- $289,4641 Acres3418 W Birds Nest Dr, Beverly Hills, FL 34465Off Market
- $471,0003 bd2 ba2.3k sqft3484 W Birds Nest Dr, Beverly Hills, FL 34465Off Market
- $48,500-- bd-- ba-- sqft3477 W Birds Nest Dr, Beverly Hills, FL 34465Off Market
- $496,7004 bd2 ba2.4k sqft3419 W Birds Nest Dr, Beverly Hills, FL 34465Off Market
- $543,1004 bd3 ba2.7k sqft3386 W Birds Nest Dr, Beverly Hills, FL 34465Off Market
- $575,0003 bd2 ba1.8k sqft3502 W Birds Nest Dr, Beverly Hills, FL 34465Sold
- $730,1004 bd4 ba3.7k sqft4361 N Pine Valley Loop, Lecanto, FL 34461Off Market
- $403,1003 bd2 ba1.8k sqft3501 W Birds Nest Dr, Beverly Hills, FL 34465Off Market
Nearby schools
GreatSchools rating
- 4/10Central Ridge Elementary SchoolGrades: PK-5Distance: 4.8 mi
- 6/10Citrus Springs Middle SchoolGrades: 6-8Distance: 5 mi
- 5/10Lecanto High SchoolGrades: 9-12Distance: 6.8 mi
Schools provided by the listing agent
- Elementary: Central Ridge Elementary
- Middle: Citrus Springs Middle
- High: Lecanto High
Source: Realtors Association of Citrus County. This data may not be complete. We recommend contacting the local school district to confirm school assignments for this home.
Get a cash offer in 3 minutes
Find out how much your home could sell for in as little as 3 minutes with a no-obligation cash offer.
Estimated market value
$403,700
Get a cash offer in 3 minutes
Find out how much your home could sell for in as little as 3 minutes with a no-obligation cash offer.
Estimated market value
$403,700
- Florida
- Citrus County
- Lecanto
- 34465
- 3452 W Birds Nest Dr
Nearby cities
Nearby zip codes
Other Lecanto Topics
