Rare find near ECU Health Medical Center! This well maintained townhome offers 2 levels encompassing 1496 sq ft with 2 bedrooms and 2 full baths. Recent kitchen and bathroom updates bring a welcoming attraction with gleaming new quartz countertops and a spa inspired walk in shower with new LVP flooring throughout. The living room has soaring vaulted ceilings accented with a cozy gas log fireplace. Easy flow kitchen exhibits an abundance of counterspace offering quartz countertops with eat in bar, extensive cabinetry, very gently used top of the line matching stainless steel appliances, and oversized stainless steel sink. Convenient access to the laundry room off the combination kitchen/dining room aligned aside the walk in pantry. One bedroom downstairs and master suite upstairs. The master suite does not disappoint creating a welcoming ambiance showcasing the lavish custom designed walkin shower and dual quartz decorative vanities. Plenty of storage space with the large walk in master closet and adequate secondary master closet shared by a handy built in ironing board. Just above the stairway you will find a lovely office space/reading nook. and linen closet. Many storage options with pull down attic and exterior storage room. Additional features include a vast fenced in rear yard with new wooden privacy fence offset with concrete patio for all your entertaining needs. Furthermore, new ceiling fans, light fixtures, and accent hardware, with fresh paint. The HVAC and roof are both less than 5 years old with HVAC recently serviced. Very minimal HOA fees and no flood insurance required. Call today for your private showing because homes like this do not come available often!
Sold for $195,000
$195,000
3452 Westgate Drive, Greenville, NC 27834
2beds
1,496sqft
Single Family Residence
Built in 1995
3,484 Square Feet Lot
$198,700 Zestimate®
$130/sqft
$1,489 Estimated rent
Home value
$198,700
$189,000 - $209,000
$1,489/mo
Zestimate® history
Owner options
List your home for rent
$1,489/mo
Rent Zestimate®
Find your next renter with Zillow Rental Manager. Plus, with online applications, you can quickly screen prospective tenants – for free.
$1,489/mo
Rent Zestimate®
Refinance and save
$1,260/mo
Est. payment
Refinancing to a lower rate could help reduce your monthly payments and save thousands over the life of the loan.
$1,260/mo
Est. payment
Explore your selling options
Work with a Zillow partner agent
Leverage their expertise and Zillow's premium Showcase listings to get your home seen by more buyers.
Get startedList with your own agent
Get your home in front of millions of buyers by listing it on Zillow.
Learn how to do itSell it yourself
Take full control of how buyers see your home on Zillow by listing For Sale by Owner (FSBO).
List your homeWhat's special
Zillow last checked:
Listing updated:
Listed by:
Heather Dawn Osborn 252-944-7191,
The Rich Company
Bought with:
Angela Knight, 254973
United Real Estate East Carolina
Source: Hive MLS,MLS#: 100462679 Originating MLS: Washington-Beaufort County Board of Realtors
Originating MLS: Washington-Beaufort County Board of RealtorsFacts & features
Interior
Bedrooms & bathrooms
- Bedrooms: 2
- Bathrooms: 2
- Full bathrooms: 2
Primary bedroom
- Level: Non Primary Living Area
Dining room
- Features: Combination
Heating
- Fireplace(s), Forced Air, Heat Pump, Electric
Cooling
- Central Air, Heat Pump
Appliances
- Included: Electric Oven, Built-In Microwave, Ice Maker, Disposal, Dishwasher
Features
- Walk-in Closet(s), High Ceilings, Ceiling Fan(s), Pantry, Walk-in Shower, Blinds/Shades, Gas Log, Walk-In Closet(s)
- Flooring: LVT/LVP
- Windows: Skylight(s)
- Attic: Pull Down Stairs
- Has fireplace: Yes
- Fireplace features: Gas Log
Interior area
- Total structure area: 1,496
- Total interior livable area: 1,496 sqft
Property
Parking
- Total spaces: 2
- Parking features: Concrete, Off Street, On Site
- Uncovered spaces: 2
Features
- Levels: Two
- Stories: 2
- Patio & porch: Covered, Patio, Porch
- Fencing: Back Yard,Wood,Privacy
Lot
- Size: 3,484 Square Feet
- Dimensions: 29 x 109 x 37 x 110
Details
- Parcel number: 053311
- Zoning: PUD
- Special conditions: Standard
Construction
Type & style
- Home type: SingleFamily
- Property subtype: Single Family Residence
Materials
- Block, Concrete, Vinyl Siding
- Foundation: Slab
- Roof: Architectural Shingle
Condition
- New construction: No
- Year built: 1995
Utilities & green energy
- Sewer: Public Sewer
- Water: Public
- Utilities for property: Sewer Available, Water Available
Community & HOA
Community
- Security: Smoke Detector(s)
- Subdivision: Westgate
HOA
- Has HOA: Yes
- Amenities included: Maintenance Common Areas, Maintenance Grounds, Master Insure, See Remarks
- HOA fee: $360 monthly
- HOA name: Townhomes of Westgate HOA
- HOA phone: 252-758-6740
Location
- Region: Greenville
Financial & listing details
- Price per square foot: $130/sqft
- Tax assessed value: $80,531
- Annual tax amount: $1,077
- Date on market: 9/20/2025
- Cumulative days on market: 27 days
- Listing agreement: Exclusive Right To Sell
- Listing terms: Cash,Conventional,FHA,VA Loan
Price history
| Date | Event | Price |
|---|---|---|
| 11/22/2024 | Sold | $195,000-2%$130/sqft |
Source:  Hive MLS #100462679 Report a problem Hive MLS #100462679 Report a problem | ||
| 9/18/2024 | Pending sale | $199,000$133/sqft |
Source: Hive MLS #100462679 Report a problem | ||
| 8/24/2024 | Listed for sale | $199,000+121.1%$133/sqft |
Source: Hive MLS #100462679 Report a problem | ||
| 1/10/2020 | Sold | $90,000$60/sqft |
Source: Public Record Report a problem | ||
| 11/17/2010 | Listing removed | $90,000$60/sqft |
Source: RE/MAX Preferred Realty #86296 Report a problem | ||
| 5/23/2009 | Listed for sale | $90,000-2.7%$60/sqft |
Source: RE/MAX Preferred Realty #86296 Report a problem | ||
| 6/29/2007 | Sold | $92,500$62/sqft |
Source: Hive MLS #50074862 Report a problem | ||
Public tax history
| Year | Property taxes | Tax assessment |
|---|---|---|
| 2025 | $1,691 +0.7% | $160,814 |
| 2024 | $1,679 +55.8% | $160,814 +99.7% |
| 2023 | $1,077 +1.1% | $80,531 |
| 2022 | $1,065 | $80,531 |
| 2021 | -- | $80,531 |
| 2020 | $1,073 +20.3% | $80,531 +23.2% |
| 2019 | $892 -18% | $65,379 |
| 2018 | $1,088 | $65,379 |
| 2017 | $1,088 | $65,379 |
| 2016 | $1,088 | $65,379 -22.8% |
| 2015 | $1,088 | $84,719 |
| 2014 | $1,088 | $84,719 |
| 2013 | -- | $84,719 |
| 2012 | -- | $84,719 -4.8% |
| 2011 | -- | $88,973 |
| 2010 | -- | $88,973 |
| 2009 | -- | $88,973 |
| 2008 | -- | $88,973 +3.9% |
| 2007 | -- | $85,610 |
| 2006 | -- | $85,610 |
| 2005 | -- | $85,610 |
| 2004 | -- | $85,610 +14.9% |
| 2003 | -- | $74,530 |
| 2002 | -- | $74,530 |
| 2001 | -- | $74,530 |
Find assessor info on the county website
Neighborhood: 27834
Nearby homes
- $156,9002 bd2 ba1.4k sqft3450 Westgate Dr, Greenville, NC 27834Off Market
- $156,9002 bd2 ba1.4k sqft3454 Westgate Dr, Greenville, NC 27834Off Market
- $167,3003 bd2 ba1.4k sqft3448 Westgate Dr, Greenville, NC 27834Off Market
- $164,5002 bd2 ba1.4k sqft3456 Westgate Dr, Greenville, NC 27834Off Market
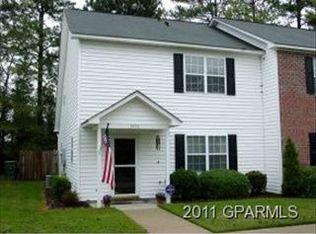
- $156,9002 bd2 ba1.4k sqft3458 Westgate Dr, Greenville, NC 27834Off Market
- $178,0003 bd2 ba-- sqft3446 Westgate Dr, Greenville, NC 27834Off Market
- $167,0002 bd2 ba1.4k sqft3460 Westgate Dr, Greenville, NC 27834Off Market
- $172,3003 bd2 ba1.4k sqft3444 Westgate Dr, Greenville, NC 27834Off Market
Nearby schools
GreatSchools rating
- 4/10Falkland Elementary SchoolGrades: PK-5Distance: 5.5 mi
- 6/10Farmville Middle SchoolGrades: 6-8Distance: 7.8 mi
- 5/10Farmville Central High SchoolGrades: 9-12Distance: 7.5 mi
Schools provided by the listing agent
- Elementary: Falkland
- Middle: Farmville Middle School
- High: Farmville Central High School
Source: Hive MLS. This data may not be complete. We recommend contacting the local school district to confirm school assignments for this home.


Get pre-qualified for a loan
At Zillow Home Loans, we can pre-qualify you in as little as 5 minutes with no impact to your credit score.An equal housing lender. NMLS #10287.
Sell for more on Zillow
Get a Zillow Showcase℠ listing at no additional cost and you could sell for .
$198,700
2% more
+$3,974
With Zillow Showcase(estimated)
$202,674
- North Carolina
- Pitt County
- Greenville
- 27834
- 3452 Westgate Drive
Nearby cities
Nearby neighborhoods
Nearby zip codes
Other Greenville Topics
