Motivated sellers! Come check out this amazing 5 bed 4 bath home in the desired neighborhood of Buffalo Creek! This house has a full finished basement, security system installed, brand new Andersen windows throughout the home and a paid off solar system leaving your energy bill less than $7 a month!! Not in a metro district!!! This house really can't be beat. The interior flooring and decorative rock wall additions add comfort and charm to the inside of the home guiding you through the main level. Three bedrooms upstairs, two bedrooms in the basement and 3 living rooms give you ample space to spread out and make this house your home! The bonus room in the basement can be used as an office!! You will notice a large storage area in the basement as well as hand built storage shelvings in the garage keeping your stuff off of the ground. As you walk outside, you'll be greeted with a luscious garden that includes a drip system, a 2021 6 person jet hot tub, handmade chicken coop and a shed all matching the house exterior. This house has been meticulously cared for by its owners making it move in ready to add your own charm. Access to all of Wellington's greatest features and events right in your own backyard: walking distance to the community park with a large playground, an exquisite dog park, batting cages with baseball fields and tennis courts! Plenty of Wellington's core events right in the palm of your hand ranging from themed parades to old car shows! This house is located walking distance to the new schools in a well known district. Check it out today!!
Sold for $530,000
$530,000
3452 White Buffalo Dr, Wellington, CO 80549
5beds
2,924sqft
Single Family Residence
Built in 1997
6,500 Square Feet Lot
$517,900 Zestimate®
$181/sqft
$2,914 Estimated rent
Home value
$517,900
$492,000 - $544,000
$2,914/mo
Zestimate® history
Owner options
List your home for rent
$2,914/mo
Rent Zestimate®
Find your next renter with Zillow Rental Manager. Plus, with online applications, you can quickly screen prospective tenants – for free.
$2,914/mo
Rent Zestimate®
Refinance and save
$3,147/mo
Est. payment
Refinancing to a lower rate could help reduce your monthly payments and save thousands over the life of the loan.
$3,147/mo
Est. payment
Explore your selling options
Work with a Zillow partner agent
Leverage their expertise and Zillow's premium Showcase listings to get your home seen by more buyers.
Get startedList with your own agent
Get your home in front of millions of buyers by listing it on Zillow.
Learn how to do itSell it yourself
Take full control of how buyers see your home on Zillow by listing For Sale by Owner (FSBO).
List your homeWhat's special
Zillow last checked:
Listing updated:
Listed by:
Laina Maule 970-372-0970,
The Pointe Real Estate LLC
Bought with:
Richard Jensen, 100038340
Coldwell Banker Realty- Fort Collins
Source: IRES as distributed by MLS GRID,MLS#: 1019135
Facts & features
Interior
Bedrooms & bathrooms
- Bedrooms: 5
- Bathrooms: 4
- Full bathrooms: 3
- 1/2 bathrooms: 1
- Main level bathrooms: 1
Primary bedroom
- Description: Carpet
- Features: Full Primary Bath
- Level: Upper
- Area: 208 Square Feet
- Dimensions: 13 x 16
Bedroom 2
- Description: Carpet
- Level: Upper
- Area: 165 Square Feet
- Dimensions: 11 x 15
Bedroom 3
- Description: Carpet
- Level: Upper
- Area: 143 Square Feet
- Dimensions: 11 x 13
Bedroom 4
- Description: Carpet
- Level: Basement
- Area: 143 Square Feet
- Dimensions: 11 x 13
Bedroom 5
- Description: Carpet
- Level: Basement
- Area: 121 Square Feet
- Dimensions: 11 x 11
Dining room
- Description: Wood
- Level: Main
- Area: 99 Square Feet
- Dimensions: 9 x 11
Family room
- Description: Wood
- Level: Main
- Area: 294 Square Feet
- Dimensions: 14 x 21
Kitchen
- Description: Wood
- Level: Main
- Area: 140 Square Feet
- Dimensions: 10 x 14
Laundry
- Description: Vinyl
- Level: Main
- Area: 42 Square Feet
- Dimensions: 6 x 7
Living room
- Description: Wood
- Level: Main
- Area: 260 Square Feet
- Dimensions: 13 x 20
Recreation room
- Description: Carpet
- Level: Basement
- Area: 221 Square Feet
- Dimensions: 13 x 17
Heating
- Forced Air
Appliances
- Included: Electric Range, Dishwasher, Refrigerator, Washer, Dryer, Microwave, Disposal
Features
- Eat-in Kitchen, Cathedral Ceiling(s), Open Floorplan, Pantry, Walk-In Closet(s), Kitchen Island
- Flooring: Wood
- Windows: Window Coverings
- Basement: Full,Partially Finished
- Has fireplace: Yes
- Fireplace features: Gas
Interior area
- Total structure area: 1,880
- Total interior livable area: 2,924 sqft
- Finished area above ground: 1,880
Property
Parking
- Total spaces: 2
- Parking features: Garage - Attached
- Attached garage spaces: 2
- Details: Attached
Features
- Levels: Two
- Stories: 2
- Patio & porch: Patio
- Exterior features: Sprinkler System
- Spa features: Heated
- Fencing: Fenced,Wood
Lot
- Size: 6,500 Square Feet
Details
- Additional structures: Storage
- Parcel number: R1626728
- Zoning: res
- Special conditions: Private Owner
Construction
Type & style
- Home type: SingleFamily
- Property subtype: Single Family Residence
Materials
- Frame, Brick
- Roof: Composition
Condition
- New construction: No
- Year built: 1997
Utilities & green energy
- Sewer: Public Sewer
- Water: City
- Utilities for property: Natural Gas Available, Electricity Available
Community & HOA
Community
- Security: Fire Alarm
- Subdivision: Buffalo Creek
HOA
- Has HOA: Yes
- Services included: Common Amenities, Trash, Management
- HOA fee: $60 monthly
- HOA name: Buffalo Creek
Location
- Region: Wellington
Financial & listing details
- Price per square foot: $181/sqft
- Tax assessed value: $493,800
- Annual tax amount: $2,871
- Date on market: 9/21/2024
- Listing terms: Cash,Conventional,FHA,VA Loan
- Electric utility on property: Yes
Price history
| Date | Event | Price |
|---|---|---|
| 10/30/2024 | Sold | $530,000-0.9%$181/sqft |
Source:  IRES as distributed by MLS GRID #1019135 Report a problem IRES as distributed by MLS GRID #1019135 Report a problem | ||
| 9/27/2024 | Pending sale | $535,000$183/sqft |
Source: IRES as distributed by MLS GRID #1019135 Report a problem | ||
| 9/21/2024 | Listed for sale | $535,000+1%$183/sqft |
Source: IRES as distributed by MLS GRID #1019135 Report a problem | ||
| 9/10/2024 | Listing removed | $529,900$181/sqft |
Source: IRES as distributed by MLS GRID #1013293 Report a problem | ||
| 9/6/2024 | Price change | $529,900-0.5%$181/sqft |
Source: IRES as distributed by MLS GRID #1013293 Report a problem | ||
| 8/13/2024 | Price change | $532,400-0.5%$182/sqft |
Source: IRES as distributed by MLS GRID #1013293 Report a problem | ||
| 8/5/2024 | Price change | $534,900-0.5%$183/sqft |
Source: IRES as distributed by MLS GRID #1013293 Report a problem | ||
| 8/1/2024 | Price change | $537,400-0.5%$184/sqft |
Source: IRES as distributed by MLS GRID #1013293 Report a problem | ||
| 7/25/2024 | Price change | $539,900-0.5%$185/sqft |
Source: IRES as distributed by MLS GRID #1013293 Report a problem | ||
| 7/18/2024 | Price change | $542,500-0.5%$186/sqft |
Source: IRES as distributed by MLS GRID #1013293 Report a problem | ||
| 6/30/2024 | Listed for sale | $545,000+28.2%$186/sqft |
Source: IRES as distributed by MLS GRID #1013293 Report a problem | ||
| 2/25/2021 | Sold | $425,000+35.1%$145/sqft |
Source: IRES as distributed by MLS GRID #931896 Report a problem | ||
| 3/21/2017 | Sold | $314,500+57.3%$108/sqft |
Source: Public Record Report a problem | ||
| 11/18/2013 | Sold | $200,000-9%$68/sqft |
Source: Public Record Report a problem | ||
| 9/30/2012 | Listing removed | $219,900$75/sqft |
Source: The Group Inc. #677377 Report a problem | ||
| 8/30/2012 | Price change | $219,900-0.9%$75/sqft |
Source: The Group Inc. #677377 Report a problem | ||
| 8/7/2012 | Price change | $221,900-1.3%$76/sqft |
Source: The Group Inc. #677377 Report a problem | ||
| 7/6/2012 | Price change | $224,900-2.2%$77/sqft |
Source: The Group Inc. #677377 Report a problem | ||
| 4/25/2012 | Price change | $229,900-2.1%$79/sqft |
Source: The Group Inc. #677377 Report a problem | ||
| 4/5/2012 | Listed for sale | $234,900+2.6%$80/sqft |
Source: Active Website #677377 Report a problem | ||
| 3/31/2008 | Sold | $228,900+11.9%$78/sqft |
Source: Public Record Report a problem | ||
| 1/12/2005 | Sold | $204,545$70/sqft |
Source: Public Record Report a problem | ||
Public tax history
| Year | Property taxes | Tax assessment |
|---|---|---|
| 2025 | $3,502 | $30,863 -12.8% |
| 2024 | $3,502 +22% | $35,389 -1% |
| 2023 | $2,871 -1.4% | $35,733 +36.5% |
| 2022 | $2,911 +2.2% | $26,174 -2.8% |
| 2021 | $2,849 -0.4% | $26,927 +3% |
| 2020 | $2,860 +28.2% | $26,155 -0.7% |
| 2019 | $2,231 | $26,338 +26% |
| 2018 | $2,231 | $20,902 |
| 2017 | $2,231 +0.2% | $20,902 +10% |
| 2016 | $2,226 +18.4% | $19,009 +0% |
| 2015 | $1,880 +11% | $19,000 +12.2% |
| 2014 | $1,694 | $16,940 |
| 2013 | -- | $16,940 +4.7% |
| 2012 | -- | $16,180 |
| 2011 | -- | $16,180 -1.6% |
| 2010 | -- | $16,440 |
| 2009 | -- | $16,440 -7.4% |
| 2008 | -- | $17,760 |
| 2007 | -- | $17,760 +4.9% |
| 2006 | -- | $16,930 |
| 2005 | -- | $16,930 +59.9% |
| 2004 | -- | $10,590 |
Find assessor info on the county website
Neighborhood: 80549
Nearby homes
- $417,2003 bd2 ba1.3k sqft3474 White Buffalo Dr, Wellington, CO 80549Off Market
- $281,0003 bd3 ba1.5k sqft3430 White Buffalo Dr, Wellington, CO 80549Sold
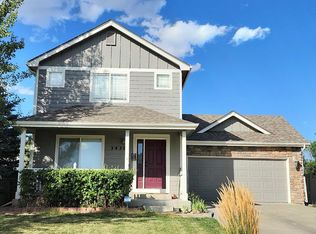
- $491,7003 bd3 ba2.5k sqft3496 White Buffalo Dr, Wellington, CO 80549Off Market
- $428,5003 bd3 ba1.9k sqft8892 Raging Bull Ln, Wellington, CO 80549Off Market
- $440,2003 bd2 ba2.2k sqft8889 Crossfire Dr, Wellington, CO 80549Off Market
- $452,1003 bd3 ba2.6k sqft3398 White Buffalo Dr, Wellington, CO 80549Off Market
- $485,7004 bd3 ba2.5k sqft8894 Crossfire Dr, Wellington, CO 80549Off Market
- $419,2003 bd2 ba2.5k sqft8870 Raging Bull Ln, Wellington, CO 80549Off Market
Nearby schools
GreatSchools rating
- 6/10Eyestone Elementary SchoolGrades: PK-5Distance: 0.7 mi
- 5/10Wellington Middle SchoolGrades: 6-12Distance: 0.7 mi
Schools provided by the listing agent
- Elementary: Eyestone
- Middle: Wellington
- High: Poudre
Source: IRES as distributed by MLS GRID. This data may not be complete. We recommend contacting the local school district to confirm school assignments for this home.
Get a cash offer in 3 minutes
Find out how much your home could sell for in as little as 3 minutes with a no-obligation cash offer.
Estimated market value
$517,900
Get a cash offer in 3 minutes
Find out how much your home could sell for in as little as 3 minutes with a no-obligation cash offer.
Estimated market value
$517,900
- Colorado
- Larimer County
- Wellington
- 80549
- 3452 White Buffalo Dr
Nearby cities
Nearby zip codes
Other Wellington Topics
