Skip main navigation
Sold for $1,895,000
  • Listing Provided by: Pabst, Kinney & Associates
    Bought with: Coldwell Banker Realty
    $1,895,000

    3452 Windspun Dr, Huntington Beach, CA 92649

    4beds
    2,057sqft
    Townhouse
    Built in 1977
    2,374 Square Feet Lot
    $2,025,000 Zestimate®
    $921/sqft
    $7,722 Estimated rent

    Home value

    $2,025,000

    $1.90M - $2.17M

    $7,722/mo

    Zestimate® history
    Loading
    Loading...

    Owner options

    List your home for rent

    $7,722/mo

    Rent Zestimate®

    Find your next renter with Zillow Rental Manager. Plus, with online applications, you can quickly screen prospective tenants – for free.

    Learn more

    $7,722/mo

    Rent Zestimate®

    Refinance and save

    $12,761/mo

    Est. payment

    Refinancing to a lower rate could help reduce your monthly payments and save thousands over the life of the loan.

    See today's rates

    $12,761/mo

    Est. payment

    Explore your selling options

    Work with a Zillow partner agent

    Leverage their expertise and Zillow's premium Showcase listings to get your home seen by more buyers.

    Get started

    List with your own agent

    Get your home in front of millions of buyers by listing it on Zillow.

    Learn how to do it

    Sell it yourself

    Take full control of how buyers see your home on Zillow by listing For Sale by Owner (FSBO).

    List your home

    What's special

    Huntington harbourExceptional waterfront lifestyleWater fountainCozy retreatWater - facing viewsEnclosed brick courtyardTrash services
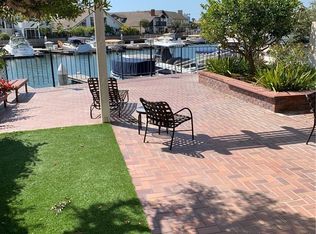
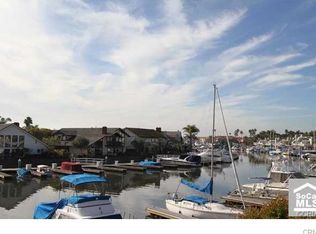
    Located in the treasured Seagate Community within Huntington Harbour, this distinguished townhome offers an exceptional waterfront lifestyle with Deep Water Access. Boasting four bedrooms and three baths across 2,057 square feet, accompanied by a two-car garage, this residence epitomizes coastal living at its finest. Enjoy the luxury of overlooking your private 30' Boat Dock from multiple vantage points including the patio, living room, and master bedroom. The Southern exposure bathes the residence in natural light and affords picturesque views of stunning sunrises and sunsets, providing a panoramic 180-degree vista of the channel. Upon entering, you're greeted by an enclosed brick courtyard leading to a remodeled kitchen featuring all-new cabinets, tile backsplash, and recessed lighting. The ground floor also has a bedroom with vaulted ceilings and barn door closet doors, alongside a full bathroom and laundry area complete with appliances. The dining area boasts an elegant ambiance with a large chandelier and water-facing views, while the adjacent living room offers a cozy retreat with a fireplace, recessed lighting, and plantation shutters enhancing the allure of the water views. Ascending the staircase, high ceilings and a skylight guide the way to the second floor, where three additional bedrooms await, including a master bedroom with its own private 120 sq.ft. deck overlooking the channel. The master suite features vaulted ceilings, wood shutters, ample closet space, and an en-suite bathroom with double sinks. For added versatility, a stairway leads to the finished attic, ideal for a home office with vaulted ceilings and a skylight. Throughout the home, new laminate flooring complements the aesthetic, while barn door sliding doors adorn the closets and ceiling fans ensure comfort in most rooms. Sliding doors and window are adorned with wood plantation shutters, further enhancing the coastal ambiance. Outside, a spacious brick waterfront patio beckons for entertaining, complete with a built-in BBQ and island serving counter. A water fountain complements the patio, all while soaking in the breathtaking views. Residents of this exclusive community benefit from HOA amenities including water, trash services, two pools, tennis and pickleball courts, two clubhouses, playground and more, ensuring a lifestyle of luxury and convenience. ***Notice Supplements attached and TWO virtual tours; one virtual the other is 3D Tour (you can pan).***

    Zillow last checked:

    Listing updated:

    Listing Provided by:

    Mark Kachigan DRE #00644779 562-225-4848,

    Pabst, Kinney & Associates

    Bought with:

    Sylvia Harsin, DRE #01117662

    Coldwell Banker Realty

    Source: CRMLS,MLS#: PW24057647MLS LogoOriginating MLS: California Regional MLS

    Facts & features

    Interior

    Bedrooms & bathrooms
    • Bedrooms: 4
    • Bathrooms: 3
    • Full bathrooms: 3
    • Main level bathrooms: 1
    • Main level bedrooms: 1
    Bedroom
    • Features: Bedroom on Main Level
    Bathroom
    • Features: Bathroom Exhaust Fan, Bathtub, Closet, Dual Sinks, Tub Shower
    Kitchen
    • Features: Quartz Counters, Remodeled, Self-closing Cabinet Doors, Self-closing Drawers, Updated Kitchen
    Heating
    • Central, Forced Air, Fireplace(s), Natural Gas
    Cooling
    • Central Air
    Appliances
    • Included: Built-In Range, Dishwasher, Disposal, Gas Water Heater, Microwave, Refrigerator, Water Heater
    • Laundry: Washer Hookup, Electric Dryer Hookup, Gas Dryer Hookup, Inside, Laundry Closet
    Features
    • Breakfast Bar, Balcony, Ceiling Fan(s), Crown Molding, High Ceilings, Quartz Counters, Recessed Lighting, Tile Counters, Two Story Ceilings, Attic, Bedroom on Main Level, Entrance Foyer
    • Flooring: Laminate
    • Doors: Double Door Entry
    • Has fireplace: Yes
    • Fireplace features: Gas, Living Room, Raised Hearth
    • Common walls with other units/homes: 2+ Common Walls
    Interior area
    • Total interior livable area: 2,057 sqft

    Property

    Parking
    • Total spaces: 2
    • Parking features: Door-Multi, Garage, Public
    • Garage spaces: 2
    Features
    • Levels: Two
    • Stories: 2
    • Entry location: 1
    • Patio & porch: Brick, Open, Patio
    • Exterior features: Boat Slip
    • Pool features: In Ground, Association
    • Has spa: Yes
    • Spa features: Association
    • Has view: Yes
    • View description: Canal
    • Has water view: Yes
    • Water view: Canal
    • Waterfront features: Ocean Access
    Lot
    • Size: 2,374 sqft
    • Features: Street Level
    Details
    • Parcel number: 17870223
    • Special conditions: Trust

    Construction

    Type & style
    • Home type: Townhouse
    • Architectural style: Cape Cod
    • Property subtype: Townhouse
    • Attached to another structure: Yes
    Materials
    • Copper Plumbing
    • Foundation: Slab
    Condition
    • Updated/Remodeled,Turnkey
    • New construction: No
    • Year built: 1977

    Utilities & green energy

    • Sewer: Public Sewer
    • Water: Public
    • Utilities for property: Electricity Connected, Natural Gas Connected, Sewer Connected, Water Connected

    Community & neighborhood

    Community
    • Community features: Sidewalks, Water Sports
    Location
    • Region: Huntington Beach
    • Subdivision: Seagate (Seag)

    HOA & financial

    HOA
    • Has HOA: Yes
    • HOA fee: $833 monthly
    • Amenities included: Clubhouse, Dock, Paddle Tennis, Playground, Pool, Tennis Court(s), Trash, Water
    • Services included: Sewer
    • Association name: Westchester Bay Homeownerss
    • Association phone: 949-855-1800

    Other

    Other facts
    • Listing terms: Cash,Cash to New Loan,Trust Conveyance
    • Road surface type: Paved

    Price history

    DateEventPrice
    6/3/2024Sold$1,895,000$921/sqft
    Source: CRMLS #PW24057647 Report a problem
    5/29/2024Pending sale$1,895,000$921/sqft
    Source: CRMLS #PW24057647 Report a problem
    5/14/2024Contingent$1,895,000$921/sqft
    Source: CRMLS #PW24057647 Report a problem
    5/1/2024Listed for sale$1,895,000+87.6%$921/sqft
    Source: CRMLS #PW24057647 Report a problem
    8/13/2009Sold$1,010,000-3.7%$491/sqft
    Source: Public Record Report a problem
    4/16/2009Price change$1,049,000-11.5%$510/sqft
    Source: First Team Real Estate #S543934 Report a problem
    11/8/2008Price change$1,185,000-14.4%$576/sqft
    Source: First Team Real Estate #S543934 Report a problem
    8/15/2008Listed for sale$1,385,000+7.8%$673/sqft
    Source: First Team Real Estate #S543934 Report a problem
    11/9/2005Sold$1,285,000+137.1%$625/sqft
    Source: Public Record Report a problem
    8/13/1998Sold$542,000$263/sqft
    Source: Public Record Report a problem

    Public tax history

    YearProperty taxesTax assessment
    2025$21,500 +4.9%$1,932,900 +5.3%
    2024$20,498 -7%$1,836,000 +46.5%
    2023$22,040 +59.8%$1,253,103 +2%
    2022$13,793 +1.9%$1,228,533 +2%
    2021$13,538 +1.1%$1,204,445 +1%
    2020$13,386 $1,192,095 +2%
    2019$13,386 +1.8%$1,168,721 +2%
    2018$13,146 +4%$1,145,805 +2%
    2017$12,641 $1,123,339 +2%
    2016$12,641 +4.4%$1,101,313 +1.5%
    2015$12,111 +9.2%$1,084,771 +7.6%
    2014$11,095 $1,008,000 +18.6%
    2013-- $850,000
    2012-- $850,000 -16.5%
    2011-- $1,017,605 +0.8%
    2010-- $1,010,000 +4%
    2009-- $971,500 -25.9%
    2008-- $1,310,700
    2007-- $1,310,700 +2%
    2006-- $1,285,000 +110.8%
    2005-- $609,581 +2%
    2004-- $597,629 +1.9%
    2003-- $586,676 +2%
    2002-- $575,173 +2%
    2001$5,704 -2.8%$563,896 +2%
    2000$5,866 $552,840

    Find assessor info on the county website

    Neighborhood: Seagate

    Nearby schools

    GreatSchools rating
    Schools provided by the listing agent
    • Elementary: Harbor View
    • Middle: Marina View
    • High: Marina

    Source: CRMLS. This data may not be complete. We recommend contacting the local school district to confirm school assignments for this home.

    Get a cash offer in 3 minutes
    Find out how much your home could sell for in as little as 3 minutes with a no-obligation cash offer.
    Estimated market value
    $2,025,000
    Get a cash offer in 3 minutes
    Find out how much your home could sell for in as little as 3 minutes with a no-obligation cash offer.
    Estimated market value
    $2,025,000