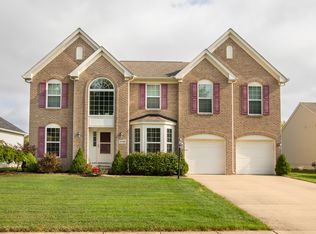
Drees Gallagher floor plan with numerous updates and upgrades! Energy Star Home. Stone highlights the exterior. The first floor of the home features a first floor master suite, open concept living space, a breakfast nook with bay window overlooking the community pond, formal dining room with tray ceiling, 9' ceilings, stately columns, crown molding, granite countertops in the kitchen, gas fireplace, and hardwood floors. The full basement is partially finished and includes a rec room with Nature Stone flooring. The large, unfinished portion is perfect for storage. The second floor includes a large hall bath with 'Jack and Jill' access as well as a second, huge walk-in closet. Features of the lot include water/pond view, professionally landscaped flowerbeds and a paver patio.
This property is off market, which means it's not currently listed for sale or rent on Zillow. This may be different from what's available on other websites or public sources.